
Search results for "Media library" in Home Design Ideas


 Eco Design & Builders Inc.
Eco Design Pro
Reseda, CA 91335
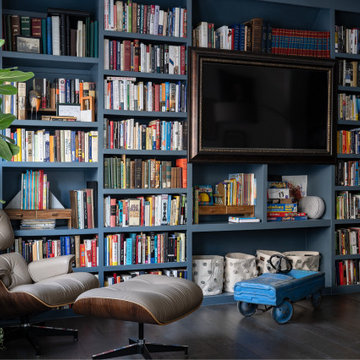
Example of a large eclectic open concept dark wood floor living room library design in Los Angeles with blue walls and a media wall
Example of a large eclectic open concept dark wood floor living room library design in Los Angeles with blue walls and a media wall

Living room - large mid-century modern open concept medium tone wood floor living room idea in Seattle with white walls and a concealed tv
Find the right local pro for your project

 The Palmer Design Group, Inc.
Re-Purposed & Custom Built-In Media Center,
Design-Built by Geri Palmer
(Photography S. MacMillan)
Small country light wood floor family room library photo in Los Angeles with beige walls
Small country light wood floor family room library photo in Los Angeles with beige walls

 Cascade West Development
The Finleigh - Transitional Craftsman in Vancouver, Washington by Cascade West Development Inc.
Spreading out luxuriously from the large, rectangular foyer, you feel welcomed by the perfect blend of contemporary and traditional elements. From the moment you step through the double knotty alder doors into the extra wide entry way, you feel the openness and warmth of an entertainment-inspired home. A massive two story great room surrounded by windows overlooking the green space, along with the large 12’ wide bi-folding glass doors opening to the covered outdoor living area brings the outside in, like an extension of your living space.
Cascade West Facebook: https://goo.gl/MCD2U1
Cascade West Website: https://goo.gl/XHm7Un
These photos, like many of ours, were taken by the good people of ExposioHDR - Portland, Or
Exposio Facebook: https://goo.gl/SpSvyo
Exposio Website: https://goo.gl/Cbm8Ya

 Leedy Interiors
This family room went from ultra shabby to super chic! Before the renovation the floors were a worn, dated parquet. We replaced the parquet flooring with a warm chocolate glazed birch hardwood. The fireplace surround was a dreary white painted brick which we refaced with a copper metallic porcelain tile. The preexisting built-ins were completely demolished as they were oversized and out of date. We designed more contemporary and functional custom built-ins for the space, adding some square footage to the room as well. The textures in the room-dark wood, copper toned tile, plush velvet and soft leather-all contribute to the warm and cozy feel of the space.
Photographer: Paul S. Bartholomew

 Cyndie Jerome Design Inc.
Family/living room/media room. Open concept living space. Media & music room.
Example of a mid-sized transitional open concept medium tone wood floor family room design with white walls, a standard fireplace, a tile fireplace and a media wall
Example of a mid-sized transitional open concept medium tone wood floor family room design with white walls, a standard fireplace, a tile fireplace and a media wall

Sponsored
Columbus, OH

Wannemacher Interiors
Customized Award-Winning Interior Design Solutions in Franklin Cnty OH

 Allen+Killcoyne Architects
Example of a large farmhouse enclosed medium tone wood floor and brown floor living room design in New York with white walls, a media wall and no fireplace


 H. Ryan Studio
Living room library - transitional enclosed medium tone wood floor living room library idea in Phoenix with gray walls

 Slinger Solutions
Example of a medium tone wood floor living room library design in Toronto with beige walls and a concealed tv

 Laura U Design Collective
Photos by Alan Blakely
Inspiration for a transitional open concept ceramic tile family room library remodel in Houston with beige walls and a media wall
Inspiration for a transitional open concept ceramic tile family room library remodel in Houston with beige walls and a media wall
 Slinger Solutions
Inspiration for a medium tone wood floor living room library remodel in Toronto with beige walls and a concealed tv

Sponsored
Columbus, OH
Wannemacher Interiors
Customized Award-Winning Interior Design Solutions in Franklin Cnty OH

 Belliss Homes, LLC
Family room with the kitchen also
Example of a mid-sized 1960s open concept dark wood floor family room design in Seattle with white walls and a media wall
Example of a mid-sized 1960s open concept dark wood floor family room design in Seattle with white walls and a media wall

 Sound Harbor Development, LLC
Example of a large transitional enclosed dark wood floor family room library design in New York with gray walls, no fireplace and a wall-mounted tv

 The Cabinetry and Tile Studio
Homeowner needed a library for their extensive book collection. They also requested a window seat and motorized blind for a large window facing the backyard. This library, living and TV room needed space for a large television and ample storage space below the bookcases. Cabinets are Maple Raised Panel Painted White. The motorized roller shade is from Graber in Sheffield Meadow Light/Weaves.
 McLain by Design Interiors: ASID Allied, SIDC
Mid-sized eclectic open concept dark wood floor and brown floor living room library photo in Dallas with blue walls and a media wall



 Alair Homes Edmonton
This dual-purpose library with home theatre function allows one to read the book then watch the movie. A dimpled copper aesthetic surface clads a barrel-vaulted ceiling with strap wood beam details and LED puck lighting.

 Bello Spazio
Large minimalist open concept living room library photo in Miami with gray walls and a media wall

 Boyer Building Corporation
Ehlen Creative
Example of a small beach style carpeted and gray floor family room library design in Minneapolis with a standard fireplace, a stone fireplace, a media wall and white walls
Example of a small beach style carpeted and gray floor family room library design in Minneapolis with a standard fireplace, a stone fireplace, a media wall and white walls
28