
Search results for "Media library" in Home Design Ideas


 Guggenheim Architecture + Design Studio
With sweeping views of the Willamette river and Mt. Hood, this Atwater Place condo was designed with a balance of minimalism and livability in mind. A complete kitchen remodel brought a dark interior kitchen to the light and a full furnishings package welcomed Los Angeles transplants home to their new modern and bright residence. Our clients, a retired camera operator for both feature films and television and a producer/production manager on numerous television series including Weeds and The Middle, relocated from their traditionally-styled LA bungalow to Portland in the Summer of 2014. The couple sought a design departure from their long-term California residence and a fresh start for their new life in the South Waterfront.
With only two pieces of sentimental furniture and a handful of artwork included in the plan, we set out to create a comfortable and clean-lined furnishings package complimenting the broad southeast views. Organically shaped upholstery pieces juxtaposed with angular steel and wood tables create a soft balance in the open floor plan. Several custom pieces, including a dining table designed by our studio and a custom hand-blown glass chandelier crafted by Scott Schiesel with Lightlite compliment timeless pieces from Knoll, Herman Miller, and B&B Italia.
The kitchen is designed to reflect light and create brilliance in a space that is otherwise naturally dark. A material balance of stainless steel, back painted glass, quartz composite, lacquer, and mirror all play their part in creating a vibrant cooking environment. We collectively decided to forgo the traditional island pendant for a linear commercial fixture that provides tremendous light to the prep surface and creates an unexpected architectural element. The mirrored prep island creates the illusion of open space while concealing casework and wine storage on the working side of the kitchen.
It is worth noting that this project was designed and installed almost entirely while our clients were still living in LA and wrapping up professional obligations and selling their home. This afforded us the tremendous opportunity to send our clients to showrooms not available in Portland to view key pieces before final specification. Textiles and finish samples were approved via mail and communication took place over e-mail, telephone, and an occasional office visit. This unique process lead to a successful result and a beautifully balanced living environment.
Josh Partee Photography
Find the right local pro for your project

 Dawson Design Group
Brady Architectural Photography
Example of a minimalist gray floor wine cellar design in San Diego
Example of a minimalist gray floor wine cellar design in San Diego

 The Cabinetry and Tile Studio
Homeowner needed a library for their extensive book collection. They also requested a window seat and motorized blind for a large window facing the backyard. This library, living and TV room needed space for a large television and ample storage space below the bookcases. Cabinets are Maple Raised Panel Painted White. The motorized roller shade is from Graber in Sheffield Meadow Light/Weaves.
 The Cabinetry and Tile Studio
Homeowner needed a library for their extensive book collection. They also requested a window seat and motorized blind for a large window facing the backyard. This library, living and TV room needed space for a large television and ample storage space below the bookcases. Cabinets are Maple Raised Panel Painted White. The motorized roller shade is from Graber in Sheffield Meadow Light/Weaves.

 Tonos Design Studio
photo: Timothy Bell
Inspiration for a mid-sized timeless dark wood floor family room library remodel in New York with a media wall
Inspiration for a mid-sized timeless dark wood floor family room library remodel in New York with a media wall

Sponsored
Sunbury, OH

J.Holderby - Renovations
Franklin County's Leading General Contractors - 2X Best of Houzz!

 Philip Miller Furniture
I have a post on how to make this on my blog - http://www.philipmillerfurniture.com/blog

 Higgins Construction
Example of a large classic enclosed carpeted home theater design in Sacramento with brown walls and a media wall


 Overland Partners Architecture + Urban Design
Copyright © 2009 Robert Reck. All Rights Reserved.
Living room library - huge southwestern enclosed dark wood floor and brown floor living room library idea in Albuquerque with orange walls, a standard fireplace, a stone fireplace and no tv
Living room library - huge southwestern enclosed dark wood floor and brown floor living room library idea in Albuquerque with orange walls, a standard fireplace, a stone fireplace and no tv
 More Wow
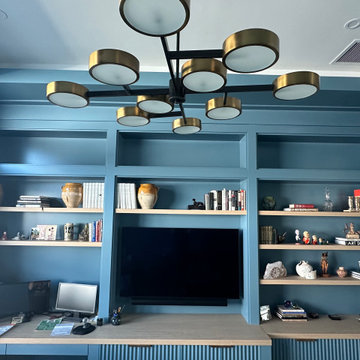
A multipurpose room designed to be used for entertaining, playing cards, and as a home office. The style of the room is eclectic with nods to several early 20th century movements but updated in a contemporary style. A cool space painted entirely in blue creates a calming environment for a den or library. Midcentury inspired lighting and seating, an heirloom oriental rug and custom fluted cabinetry and drapery elevate this rooms luxury interior design with attention to detail.

 Laura U Design Collective
Photos by Alan Blakely
Example of a transitional open concept dark wood floor family room library design in Houston with beige walls and a media wall
Example of a transitional open concept dark wood floor family room library design in Houston with beige walls and a media wall

Sponsored
Columbus, OH

Wannemacher Interiors
Customized Award-Winning Interior Design Solutions in Franklin Cnty OH

 Décor Aid
Open shelving works best when storage and display are considered together. Leaving some compartments lightly filled gives books and personal objects room to stand out, so the wall feels like part of the interior rather than a collection of things waiting to be put away.
— Eliza Bush

 Hudson Cabinetry Design
Mid-sized trendy enclosed dark wood floor living room library photo in New York with white walls and a media wall

 Equiterra Regenerative Design
Patrick Coulie
Living room - large contemporary open concept concrete floor living room idea in Albuquerque with beige walls, a standard fireplace, a stone fireplace and no tv
Living room - large contemporary open concept concrete floor living room idea in Albuquerque with beige walls, a standard fireplace, a stone fireplace and no tv

 Arbor Mills
Library shelving and storage unit with traditional detailing. Arbor Mills
Large elegant enclosed dark wood floor living room library photo in Chicago with yellow walls, a standard fireplace, a wood fireplace surround and a media wall
Large elegant enclosed dark wood floor living room library photo in Chicago with yellow walls, a standard fireplace, a wood fireplace surround and a media wall

Sponsored
Columbus, OH
Wannemacher Interiors
Customized Award-Winning Interior Design Solutions in Franklin Cnty OH

 Athens Building Company
Inspiration for a coastal single-wall light wood floor wet bar remodel in Atlanta with an undermount sink, shaker cabinets, white cabinets and blue backsplash

 KIM Architecture + Design
Personal Study
Small minimalist enclosed dark wood floor and black floor living room library photo in New York with white walls, no fireplace, a wood fireplace surround and a media wall
Small minimalist enclosed dark wood floor and black floor living room library photo in New York with white walls, no fireplace, a wood fireplace surround and a media wall

 Charles R Schwartzapfel RA PC
Mid-sized transitional open concept carpeted living room library photo in New York with beige walls and a media wall
33