
Search results for "Media library" in Home Design Ideas

 Robin Rigby Fisher, CMKBD/CAPS/CLIPPS
Rockwood Cabinets
Dale Lang of NW Architectural Photography
Inspiration for a timeless home theater remodel in Portland
Inspiration for a timeless home theater remodel in Portland
 Sofo Kitchens
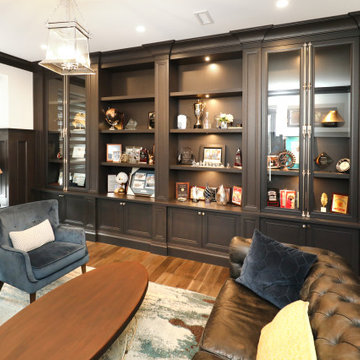
Family room library - huge transitional loft-style family room library idea in Vancouver with white walls and a media wall
 Sofo Kitchens
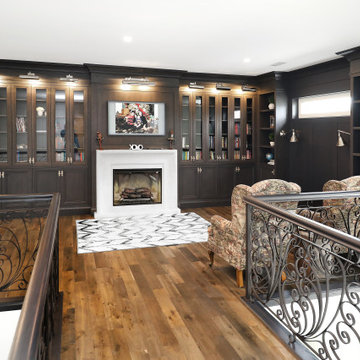
Family room library - huge transitional loft-style family room library idea in Vancouver with white walls and a media wall
Find the right local pro for your project

 WEST BAY HOMES real estate development
Country vaulted ceiling living room photo in Minneapolis with white walls, a standard fireplace and a stone fireplace
 Sofo Kitchens
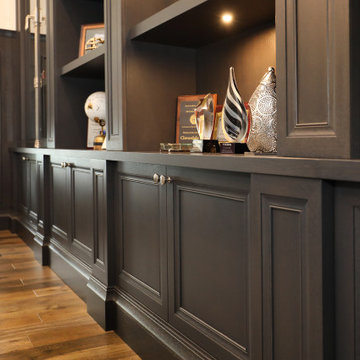
Huge transitional loft-style family room library photo in Vancouver with white walls and a media wall
 Sofo Kitchens
Inspiration for a huge transitional loft-style family room library remodel in Vancouver with white walls and a media wall
 Sofo Kitchens
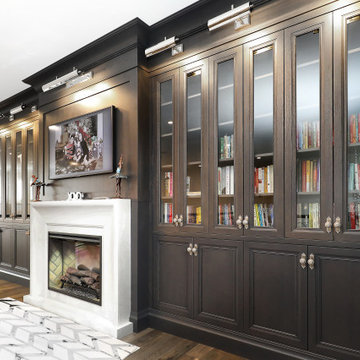
Family room library - huge transitional loft-style family room library idea in Vancouver with white walls and a media wall

Sponsored
Columbus, OH

Wannemacher Interiors
Customized Award-Winning Interior Design Solutions in Franklin Cnty OH
 Robin Rigby Fisher, CMKBD/CAPS/CLIPPS
Rockwood Cabinets
Dale Lang of NW Architectural Photography
Elegant home theater photo in Portland
Elegant home theater photo in Portland

 Norm Petersen Cabinets, Inc
custom built light wood media entertainment center
Carpeted living room library photo in Milwaukee with beige walls and a media wall
Carpeted living room library photo in Milwaukee with beige walls and a media wall

 camilleriparismode
brian grech
Inspiration for a mid-sized contemporary open concept carpeted living room library remodel with gray walls, no fireplace and a media wall
Inspiration for a mid-sized contemporary open concept carpeted living room library remodel with gray walls, no fireplace and a media wall

 Orren Pickell Building Group
http://www.pickellbuilders.com. Photography by Linda Oyama Bryan. Dark Stained Cherry Library with Raised Hearth See-Thru Fireplace and 6 3/4" European white oak floors.
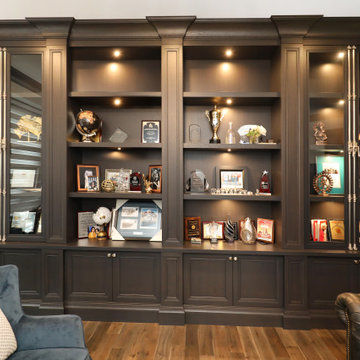 Sofo Kitchens
Inspiration for a huge transitional loft-style family room library remodel in Vancouver with white walls and a media wall
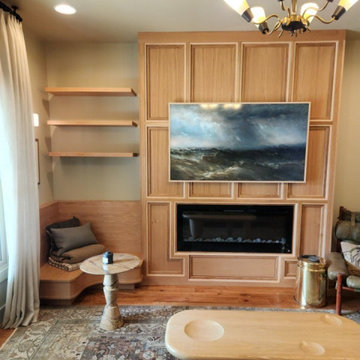



 Sofo Kitchens
Example of a huge transitional loft-style family room library design in Vancouver with white walls and a media wall

 Burdge & Associates Architects
Malibu Modern Farmhouse by Burdge & Associates Architects in Malibu, California.
Interiors by Alexander Design
Fiore Landscaping
Photos by Tessa Neustadt

 The Galeana Group
This was a dream job as an incredible backdrop existed for this project: a fantastic house and a wonderful client! This client isn't afraid of color so when it was time to recover some of her furniture, it was easy to select from a bright palette: greens, blues, yellows and lots of pinks. The fabrics capture her personality: vibrant, energetic, compassionate and endearing.
Design by Galeana Younger. Photo by Mark Menjivar.

 User
Photographer: Angie Seckinger
Example of a mid-sized transitional enclosed light wood floor family room library design in DC Metro with gray walls, a ribbon fireplace and a media wall
Example of a mid-sized transitional enclosed light wood floor family room library design in DC Metro with gray walls, a ribbon fireplace and a media wall

Sponsored
Sunbury, OH

J.Holderby - Renovations
Franklin County's Leading General Contractors - 2X Best of Houzz!
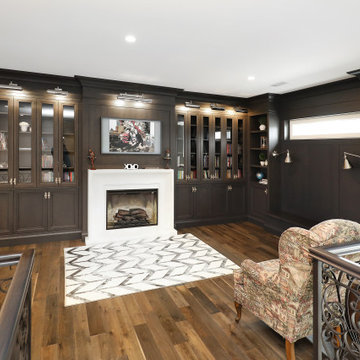 Sofo Kitchens
Family room library - huge transitional loft-style family room library idea in Vancouver with white walls and a media wall
 Sofo Kitchens
Example of a huge transitional loft-style family room library design in Vancouver with white walls and a media wall
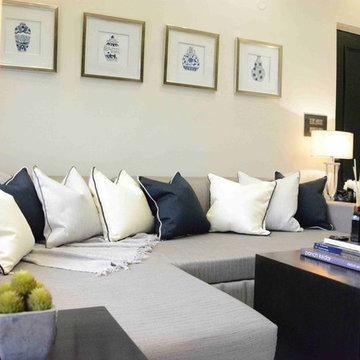
 Shalini Ganguli
Inspiration for a contemporary enclosed marble floor home design remodel in Kolkata with beige walls and a media wall
58