
Search results for "Media library" in Home Design Ideas
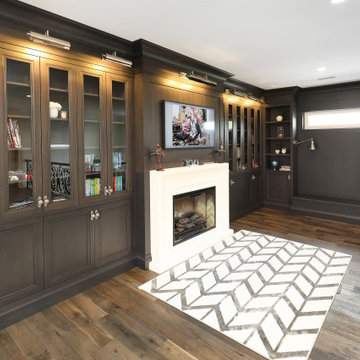
 Sofo Kitchens
Example of a huge transitional loft-style family room library design in Vancouver with white walls and a media wall

 Yoko Oda Interior Design
, LLC, Interior Design & Photo Styling | Mike Kirwan, Photography | www.yokointeriordesign.com
Minimalist porcelain tile family room library photo in San Francisco with gray walls and a media wall
Minimalist porcelain tile family room library photo in San Francisco with gray walls and a media wall

 David Mitchell Interior Design
Angie Seckinger and Helen Norman
Mid-sized transitional enclosed dark wood floor family room library photo in DC Metro with no fireplace and a media wall
Mid-sized transitional enclosed dark wood floor family room library photo in DC Metro with no fireplace and a media wall
Find the right local pro for your project

 Michael Nash Design, Build & Homes
• A busy family wanted to rejuvenate their entire first floor. As their family was growing, their spaces were getting more cramped and finding comfortable, usable space was no easy task. The goal of their remodel was to create a warm and inviting kitchen and family room, great room-like space that worked with the rest of the home’s floor plan.
The focal point of the new kitchen is a large center island around which the family can gather to prepare meals. Exotic granite countertops and furniture quality light-colored cabinets provide a warm, inviting feel. Commercial-grade stainless steel appliances make this gourmet kitchen a great place to prepare large meals.
A wide plank hardwood floor continues from the kitchen to the family room and beyond, tying the spaces together. The focal point of the family room is a beautiful stone fireplace hearth surrounded by built-in bookcases. Stunning craftsmanship created this beautiful wall of cabinetry which houses the home’s entertainment system. French doors lead out to the home’s deck and also let a lot of natural light into the space.
From its beautiful, functional kitchen to its elegant, comfortable family room, this renovation achieved the homeowners’ goals. Now the entire family has a great space to gather and spend quality time.


 ZCI Woodworks
We transformed this room by redesigning and building the slope of the ceiling from a severe angle into a balanced slope with the highest point in the center of the room sloping downward in each direction making the room balanced and warm. Creating valances around the windows and millwork connected the built in desk unit and entertainment center/fireplace we built and installed. As you can see the room was magically transformed into a warm, balanced multi functional family room.

 Atelier507
Example of a mid-sized minimalist open concept light wood floor living room library design in Phoenix with white walls, no fireplace and a media wall

Sponsored
Columbus, OH

Wannemacher Interiors
Customized Award-Winning Interior Design Solutions in Franklin Cnty OH
 Electronic Lifestyle Associates (ela)
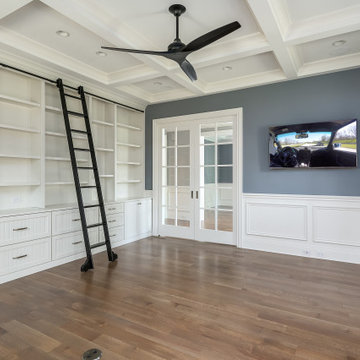
Welcome to the library where the possibilities are endless. Grab a book and relax while the Juno recessed lighting sets the perfect scene. Well integrated, custom painted, and high performance Sonance celling speakers are ready to provide the perfect music for an enjoyable reading experience. A brilliant 55" Sony tv completes the media section of the library.

 heather_scott_home
Family room - transitional enclosed dark wood floor family room idea in Austin with blue walls, no fireplace and a media wall

Example of a mid-sized eclectic built-in desk painted wood floor study room design in Los Angeles with gray walls, a standard fireplace and a plaster fireplace

 Adams + Beasley Associates
Eric Roth Photography, Interior Design by Lewis Interiors
Mid-sized trendy open concept dark wood floor family room library photo in Boston with a standard fireplace, a stone fireplace and a media wall
Mid-sized trendy open concept dark wood floor family room library photo in Boston with a standard fireplace, a stone fireplace and a media wall


 Equinox Development
Example of a mid-sized transitional light wood floor living room library design in Toronto with white walls

Sponsored
Delaware, OH

Buckeye Basements, Inc.
Central Ohio's Basement Finishing ExpertsBest Of Houzz '13-'21

 Robert Edson Swain Architecture and Design
This home's lower level is designed as a refined media center, library, and supporting cantina. Sliding copper panels with a verdigris patina, an acoustically designed fir slat ceiling, and drop down projection screen and shades create an entertainment space for hosting or simply unwinding after a long week.
Photos by Jordan Inman & Kyle Kinney
 Shalini Ganguli
Inspiration for a contemporary enclosed marble floor home design remodel in Kolkata with beige walls and a media wall

 McCabinet
Inspiration for a mid-sized transitional medium tone wood floor family room library remodel in Tampa with white walls, a standard fireplace, a stone fireplace and a media wall

 Fina Design LLC
Library with concealed flat screen tv.
Home theater - mid-sized contemporary enclosed porcelain tile and gray floor home theater idea in Miami with gray walls and a media wall
Home theater - mid-sized contemporary enclosed porcelain tile and gray floor home theater idea in Miami with gray walls and a media wall

Sponsored
Sunbury, OH

J.Holderby - Renovations
Franklin County's Leading General Contractors - 2X Best of Houzz!


 Kleid Design Group - Fine Custom Cabinetry
These floor to ceiling cabinets accentuate the room's height as well as adding much needed hidden storage and library space. The clients wanted a design that was both comfortable and functional for their family to use.

 COUNTRYSIDE STOVE & CHIMNEY
Example of a mid-sized southwest open concept medium tone wood floor living room library design in New York with beige walls, a wood stove, a metal fireplace and a media wall
59