
Search results for "Media library" in Home Design Ideas



Find the right local pro for your project

 Black Fox Interiors
Photo Credits: BML Media
Living room - mid-sized contemporary open concept carpeted living room idea in Dublin with brown walls, no fireplace and a wall-mounted tv
Living room - mid-sized contemporary open concept carpeted living room idea in Dublin with brown walls, no fireplace and a wall-mounted tv

 Skill Construction & Design, LLC
For today's Friday Feature we wanted to show off a really cool living room remodel that we did. The homeowners are both professors and avid bookworms. They wanted room to store shelves and shelves of books while creating a livable space. These Custom Wood Products (CWP) natural oak cabinets provide a ton of storage space... even behind the TV!

 BuildEx
Mid-sized trendy open concept concrete floor family room library photo in Raleigh with gray walls, a two-sided fireplace and a media wall



 Luther Paul Weber AIA, Architect
Hoachlander Davis Photography
Inspiration for a mid-sized contemporary open concept porcelain tile living room library remodel in DC Metro with white walls, a corner fireplace, a stone fireplace and a media wall
Inspiration for a mid-sized contemporary open concept porcelain tile living room library remodel in DC Metro with white walls, a corner fireplace, a stone fireplace and a media wall


 User
Example of a large mountain style open concept carpeted family room library design in Detroit with beige walls, a standard fireplace, a stone fireplace and a media wall

 COUNTRYSIDE STOVE & CHIMNEY
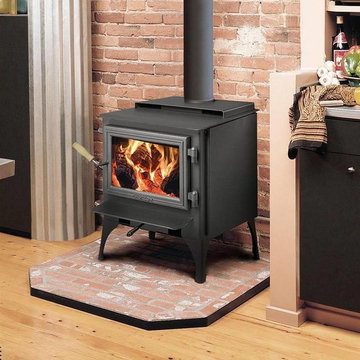
Home design - mid-sized southwestern open concept medium tone wood floor home design idea in New York with beige walls, a wood stove, a metal fireplace and a media wall



Sponsored
Columbus, OH

Wannemacher Interiors
Customized Award-Winning Interior Design Solutions in Franklin Cnty OH



 b9 architects
Our client’s goal was to create a small, high-performance, healthy home for herself and her teenage son while providing a place for her father to age in place. An attached private accessory dwelling provides a space for him as well as flexibility in the future. The new home was designed to minimize its footprint on site, made smaller than the original 1930’s house.
Embracing adaptability and efficiency, the residence includes two dwellings: a one-bedroom 795 square-foot accessory dwelling at the lower grade and a two-story 1330 square-foot primary dwelling located above. Involved in all aspects of project execution, our client oversaw the process by living in a used trailer parked in the backyard throughout the project’s construction. Family-Share focused on maximizing the footprint’s performance, access to natural light and the health of the occupants. Sustainable features include high-performance glazing, solar preheat for domestic and hot water in-floor heating and reclaimed fir car decking rainscreen siding.

Sponsored
Delaware, OH

Buckeye Basements, Inc.
Central Ohio's Basement Finishing ExpertsBest Of Houzz '13-'21

 Meriwether Inc
Photography by John Reed Forsman.
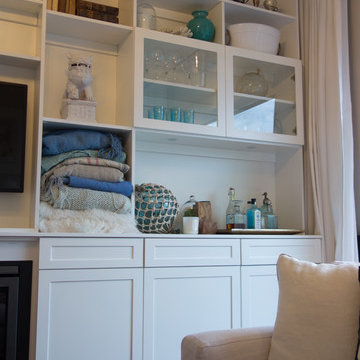
Family room library - mid-sized eclectic open concept light wood floor family room library idea in Minneapolis with multicolored walls, no fireplace and a media wall
Family room library - mid-sized eclectic open concept light wood floor family room library idea in Minneapolis with multicolored walls, no fireplace and a media wall

85