
Search results for "Media screen" in Home Design Ideas

 Carolyn Reyes
Photo: Carolyn Reyes © 2016 Houzz
Family Room
Example of a transitional family room design in Los Angeles
Example of a transitional family room design in Los Angeles

 Audio-Video Solutions, Inc.
This was an interesting project. This room was 4 foundation walls, below grade, and partially excavated. It was unusable and inaccessible space. A door was cored into the concrete wall, radiant heat installed, and concrete theater risers poured. The walls were furred out, and we used double drywall, with a glue like product to join the drywall layers to help with the acoustics in this cave like room . The door has an acoustic seal and automatic threshold. and acoustic paneling was installed on the walls. The theater features a 9.1 channel surround sound with 6 subwoofers, and a small star ceiling.

 Experience Audio Video, Inc.
Home Automation provides personalized control of lights, shades, AV, temperature, security, and all of the technology throughout your home from your favorite device. We program button keypads, touch screens, iPads and smart phones to control functions from home or away.
Find the right local pro for your project


 EVERGREEN HOME SYSTEMS INC
Mid-sized elegant enclosed carpeted home theater photo in San Francisco with beige walls and a projector screen
 Audio-Video Solutions, Inc.
This was an interesting project. This room was 4 foundation walls, below grade, and partially excavated. It was unusable and inaccessible space. A door was cored into the concrete wall, radiant heat installed, and concrete theater risers poured. The walls were furred out, and we used double drywall, with a glue like product to join the drywall layers to help with the acoustics in this cave like room . The door has an acoustic seal and automatic threshold. and acoustic paneling was installed on the walls. The theater features a 9.1 channel surround sound with 6 subwoofers, and a small star ceiling.



Sponsored
Delaware, OH

Buckeye Basements, Inc.
Central Ohio's Basement Finishing ExpertsBest Of Houzz '13-'21

 Logan Homes
Unique Media and Design
Example of a mid-sized beach style master gray tile drop-in bathtub design with an integrated sink, recessed-panel cabinets, gray cabinets, solid surface countertops and blue walls
Example of a mid-sized beach style master gray tile drop-in bathtub design with an integrated sink, recessed-panel cabinets, gray cabinets, solid surface countertops and blue walls
 Logan Homes
Unique Media and Design
Inspiration for a mid-sized timeless master beige tile drop-in bathtub remodel with shaker cabinets and dark wood cabinets
Inspiration for a mid-sized timeless master beige tile drop-in bathtub remodel with shaker cabinets and dark wood cabinets

 All Square Contracting
Inspiration for a large screened-in back porch remodel in Atlanta with a roof extension

 Audio Video Concepts & Design, Inc.
Inspiration for a large timeless enclosed home theater remodel in Charlotte with a projector screen
 Audio Video Concepts & Design, Inc.
Home theater - large traditional enclosed home theater idea in Charlotte with a projector screen
 Whitespace
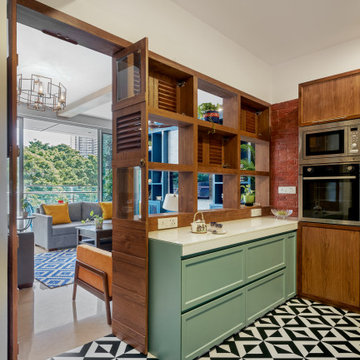
The semi-open kitchen came about as a ‘via-media’ to accommodate the lady of the house’s wish for privacy and the husband’s for an open kitchen. The wall dividing the living room and the kitchen was torn down and replaced with a wooden unit with a mix of some open shelves and some with louvred screens, to allow some visual connection without invading the kitchen’s privacy.

Sponsored
Delaware, OH
Buckeye Basements, Inc.
Central Ohio's Basement Finishing ExpertsBest Of Houzz '13-'21

 Sound & Vision Advanced Technologies
Mid-sized elegant enclosed home theater photo in New York with gray walls and a projector screen

 ARTium Design Build
A billiards room is connected to the media space via a double-sided linear fireplace.
Example of a mid-sized trendy underground laminate floor and brown floor basement design in Ottawa with beige walls, a two-sided fireplace and a tile fireplace
Example of a mid-sized trendy underground laminate floor and brown floor basement design in Ottawa with beige walls, a two-sided fireplace and a tile fireplace

 Technology By Design, Inc
Flat screen mounted to woo paneling above fireplace, all wiring hidden. Recessed lighting in entertainment center.
Family room - mid-sized traditional open concept dark wood floor family room idea with white walls, a ribbon fireplace, a metal fireplace and a wall-mounted tv
Family room - mid-sized traditional open concept dark wood floor family room idea with white walls, a ribbon fireplace, a metal fireplace and a wall-mounted tv




 Bellisa Design
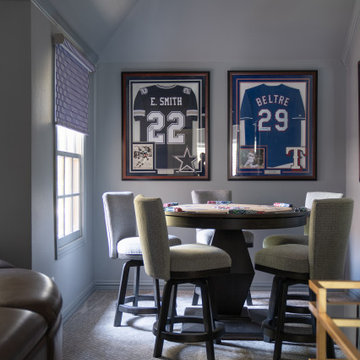
The media room is a versatile space, providing entertainment for the whole family. With comfortable seating and a state-of-the-art sound system, the room is perfect for movie nights, sports viewing and gaming sessions. The space is designed to accommodate a poker table in a corner of the room, allowing for lively poker nights with friends. The room also features a large projection screen for movie screenings and video games, making it a hub for family gatherings and social events. The thoughtful design seamlessly combines the excitement of a poker room with the comfort and enjoyment of a media room, creating an inviting and dynamic space for everyone to appreciate.

 Vogel Builders
Hidden Media Room- sits quietly behind two operable bookcases.
Home theater - transitional enclosed carpeted and blue floor home theater idea in Austin with gray walls and a projector screen
Home theater - transitional enclosed carpeted and blue floor home theater idea in Austin with gray walls and a projector screen

 Integrated Media Systems
Living Room with Flat Screen TV, Lighting Control, and Automation.
Inspiration for a timeless family room remodel in DC Metro
Inspiration for a timeless family room remodel in DC Metro
136