
Search results for "Media screen" in Home Design Ideas

 Spring Creek Design
Betsy & Matt have a beautiful pool and patio, but an exposed location on a links golf course left nowhere to escape the afternoon sun and incessant wind. SCD was engaged to design and build an oasis of shade for lounging and entertaining as the focal point of this spectacular outdoor living space.
Design Criteria:
- Provide shelter from the sun and wind.
- Create a light and open area – avoid creating an enveloping “building”. More like a large umbrella than a small building.
- Design to harmonize with the client’s modern tastes, as expressed in the home’s interior.
- Create space for soft seating, bar seating and cooking, all within the “shade footprint” during the afternoon.
Special Features:
- Transitional/Modern design.
- Custom welded steel frame structure
- Roof framed with oversized Douglas Fir timbers.
- Custom fabricated sliding wind/sun screen panels. Laser-cut aluminum panels feature the work of local artist Chris Borai.
- Bar and outdoor kitchen area features granite tile countertops and stainless steel appliances.
- Technology features include Sunbrite outdoor televison, Apple TV & Sonos music systems.
- Sunbrella fabric canopies extend the shade over the bar and grill area.
Less

 Phantom Screens
Within this space is a large cooking station equipped with a barbeque, stove, smoker, fridge, freezer, dishwasher and more. The beautiful U-shaped kitchen and counter tops provides lots of seating for hosted dinner parties and gatherings.
Photography: Zoon Media
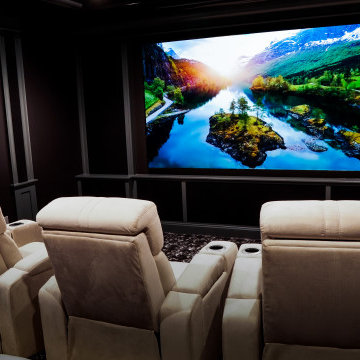
 Custom Works AV Inc
Example of a mid-sized transitional enclosed carpeted and black floor home theater design in DC Metro with gray walls and a projector screen
Find the right local pro for your project

 Custom Cinema & Sound
Fargo, ND Home Media Design and Installation
Home theater - large contemporary enclosed carpeted home theater idea with black walls and a projector screen
Home theater - large contemporary enclosed carpeted home theater idea with black walls and a projector screen


 AcousticSmart Home Theatre Interiors
Inspiration for a huge modern enclosed ceramic tile and black floor home theater remodel in New York with gray walls and a projector screen

 A Cut Above, Inc.
We worked very closely with this client to make sure the project came out exactly the way he wanted it and we delivered. Three televisions and all the associated media components, wires, and speakers are seamlessly integrated with beautiful solid cherry. And the unit is nestled into a stone wall the customer envisioned and that was installed by another contractor.

Sponsored
Columbus, OH

Snider & Metcalf Interior Design, LTD
Leading Interior Designers in Columbus, Ohio & Ponte Vedra, Florida

 Design Entertainment LLC
Example of a classic carpeted family room design with gray walls and a media wall

 Paradise Theater
Example of a large island style enclosed carpeted home theater design in Hawaii with brown walls and a projector screen

 NKPIX Real Estate & Architectural Photography
Noel Kleinman/www.nkpix.com
Home theater - transitional enclosed carpeted home theater idea in Los Angeles with a projector screen
Home theater - transitional enclosed carpeted home theater idea in Los Angeles with a projector screen

 Next Stage Design + Build
Large elegant dark wood floor and brown floor family room library photo in San Francisco with gray walls, a standard fireplace, a tile fireplace and a media wall
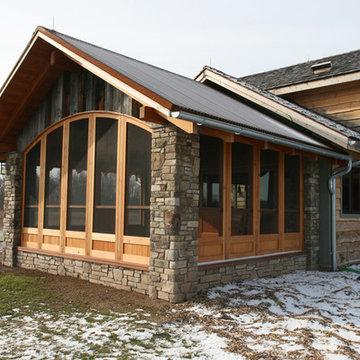
 New Energy Works Timberframers
A screened porch at the end of the home is clad with antique barn siding from Pioneer Millworks.
Example of a mountain style home design design in New York
Example of a mountain style home design design in New York

 Haven & Wire
An Elite Evanesce B Series 110" screen featured in a custom-built soffit.
Speakercraft in-wall speakers, Proficient in-wall subwoofer and Elac Center channel

Sponsored
Columbus, OH
Snider & Metcalf Interior Design, LTD
Leading Interior Designers in Columbus, Ohio & Ponte Vedra, Florida

 Soda Mountain Construction
Example of a huge classic enclosed carpeted and beige floor home theater design in Denver with beige walls and a projector screen

 FPAV Electronics
Custom Open Home Theater System in Rochester MI Basement. Acoustic Screen with Center, Left and Right Speaker placed in-wall behind. Custom wood working with device storage. Projector installed in above soffit for super clean look. Control4 System controlled. Open but closed space so you can view screen from basement bar and surround areas but closed enough to have the in-closed feel. Bar behind back seating for snacking and watching.

 Warner Audio & Video
Example of a large trendy enclosed carpeted and beige floor home theater design with blue walls and a projector screen
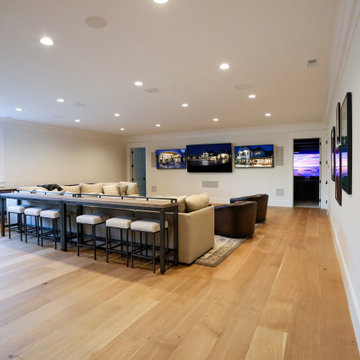
 Martin Bros. Contracting, Inc.
Dream man-cave. Hardscraped, quarter-sawn white oak hardwood flooring sealed with Loba invisible matte urethane. Outfitted with three flat-screen TVs, surround sound, an extra-large sectional, bar seating and a wet bar just steps away, this media room is a sports lover’s dream come true. Add in the shuffleboard and there’s really no reason to leave.
General contracting by Martin Bros. Contracting, Inc.; Architecture by Helman Sechrist Architecture; Home Design by Maple & White Design; Photography by Marie Kinney Photography.
Images are the property of Martin Bros. Contracting, Inc. and may not be used without written permission.



 Royal Systems
SunBriteTV® waterproof flat screens in the bathroom ensure residents don’t miss a minute of their favorite shows.
Drop-in bathtub - large contemporary master glass tile drop-in bathtub idea in Los Angeles with white walls
Drop-in bathtub - large contemporary master glass tile drop-in bathtub idea in Los Angeles with white walls

 Ann Kenkel Interiors DC PREMIERE DESIGN FIRM
Ann Kenkel Interiors
Coastal Estate in St. Michael's Maryland on the Chesapeake Bay. House was designed after the original 1770's house on the property. Home was designed to be a formal house but was now being used as a weekend retreat. Ann Kenkel had to decorate the house in a manner which was coastal enough so owner's felt like they were on vacation yet formal enough for the style of the house.
AK found the house filled with wallpaper from the 1980's. Wallpaper from every room was removed and all trim had to be painted a neutral color.
The formal dining room only had one entry. AK opened up a second entry into the dining room which provided a view of the Chesapeake Bay.
Keywords: coastal estate, bay estate, luxury estate on Chesapeake Bay, St. Michael's home, best designer in St. Michael's, best coastal designer, best Chesapeake bay designer, window treatments, window treatments for over transom windows, chenille sofas, silk pillows, TV over fireplace, blue and yellow bedroom, coral and beige bedroom, british plantation style, blue toile bedroom, blue and green bedroom, coral dining room, red dining room, hand planed table, neutral living room, neutral sunroom, blue and green kitchen, blue family room, cherry paneled library, Ralph Lauren leather chairs, yellow chinoiserie wallpaper, shell mirror, tole lamps, gated drive, pea gravel drive, circular drive, piano, zebra fabric, trim on pillows, trim on draperies, panels and valances, georgian house, sunburst mirror, glass coffee table, star lamps, red and yellow toile draperies, ivory painted chairs, white painted chairs, nautical accessories, coastal coral bedroom, coastal blue bedroom, coastal yellow bedroom, blue and green toile bedroom, stables, paddock, outdoor stainless kitchen, dock, tan draperies, neutral chenille sofas, blue sofas, blue chairs with white frame, needlepoint rug, shell plates, bamboo silverware, white bedroom furniture, dark wood bedroom furniture, plaid chairs, wilton carpet, bright sunroom, chairs and ottomans, regency valance, scarf swags, swags, red leopard pillows, toile bedding, game table, game table chairs on coaster, shells, hydrangeas, shell lamp, sailboat art, sailboat paintings, cane headboard, 4 poster bed.

 C.M. Chartier Contracting
Jed Burdick - Votary Media
Inspiration for a small timeless screened-in front porch remodel in Boston with a roof extension
Inspiration for a small timeless screened-in front porch remodel in Boston with a roof extension
135