
Search results for "Media screen" in Home Design Ideas


 Logan Homes
Unique Media and Design
Inspiration for a large timeless l-shaped dark wood floor eat-in kitchen remodel with a single-bowl sink, shaker cabinets, dark wood cabinets, granite countertops, stainless steel appliances and an island
Inspiration for a large timeless l-shaped dark wood floor eat-in kitchen remodel with a single-bowl sink, shaker cabinets, dark wood cabinets, granite countertops, stainless steel appliances and an island

 TV Guys LLC
Mid-sized transitional enclosed carpeted and beige floor home theater photo in Atlanta with blue walls and a projector screen
Find the right local pro for your project

 FBC Remodel
The archway niche surrounding the TV makes the perfect niche for media cabinets below. ©Finished Basement Company
Large elegant walk-out carpeted and beige floor basement photo in Minneapolis with beige walls, a standard fireplace and a stone fireplace
Large elegant walk-out carpeted and beige floor basement photo in Minneapolis with beige walls, a standard fireplace and a stone fireplace
 Vanish Designs
Custom Vanish Designs credenza conceals the 4k, 110-inch entertainment system when not in use, preserving the architecture, views and design of the room.

 Digital Installers
240" projector screen
Hot tub - large contemporary backyard stamped concrete and rectangular lap hot tub idea in Los Angeles
Hot tub - large contemporary backyard stamped concrete and rectangular lap hot tub idea in Los Angeles



Sponsored
Delaware, OH

Buckeye Basements, Inc.
Central Ohio's Basement Finishing ExpertsBest Of Houzz '13-'21

 Organized by Design
Michael J. Eckstrom Photography
Elegant ceramic tile living room photo in Philadelphia
Elegant ceramic tile living room photo in Philadelphia

 Audio Video Systems Inc
Inspiration for a large enclosed carpeted home theater remodel in Salt Lake City with red walls and a projector screen

 Intermark Design Group
This stunning media room features contemporary finishes to give it a sleek and stately feel. It features gray cabinets with a wine bar and a focal wall with a projector screen!

 Dorian Bolick
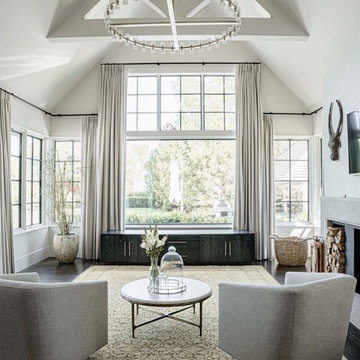
Family room - transitional light wood floor, beige floor and vaulted ceiling family room idea in Los Angeles with gray walls and a wall-mounted tv

 JD Ireland Interior Architecture + Design
Basement theatre room in a Swedish-inspired farm house on Maryland's Eastern Shore.
Architect: Torchio Architects
Photographer: Angie Seckinger
Example of a mid-sized danish enclosed cork floor and brown floor home theater design in DC Metro with blue walls and a wall-mounted tv
Example of a mid-sized danish enclosed cork floor and brown floor home theater design in DC Metro with blue walls and a wall-mounted tv

 Max Michelle Interiors
Home Theater, Indoor/Outdoor Seating
Inspiration for a contemporary open concept gray floor home theater remodel in Los Angeles with gray walls and a projector screen
Inspiration for a contemporary open concept gray floor home theater remodel in Los Angeles with gray walls and a projector screen

Sponsored
Columbus, OH

Wannemacher Interiors
Customized Award-Winning Interior Design Solutions in Franklin Cnty OH

 Audio-Video Solutions, Inc.
This was an interesting project. This room was 4 foundation walls, below grade, and partially excavated. It was unusable and inaccessible space. A door was cored into the concrete wall, radiant heat installed, and concrete theater risers poured. The walls were furred out, and we used double drywall, with a glue like product to join the drywall layers to help with the acoustics in this cave like room . The door has an acoustic seal and automatic threshold. and acoustic paneling was installed on the walls. The theater features a 9.1 channel surround sound with 6 subwoofers, and a small star ceiling.

 Intelligent Design
Media Room: Featuring Recessed TV, Motorized Window Treatments, Surround Sound, and Lighting Control.
Inspiration for a contemporary open concept home theater remodel in Miami with a media wall
Inspiration for a contemporary open concept home theater remodel in Miami with a media wall





 TYM Smart Homes & Home Theaters
Brad Montgomery
Inspiration for a rustic home theater remodel in Salt Lake City
Inspiration for a rustic home theater remodel in Salt Lake City
154