
Search results for "Media screen" in Home Design Ideas

 Legacy Millworks, Inc.
Custom designed and built media room / Home Theater including custom woodwork that was glazed and edge toned. 7.2 surround sound system with a 2.35:1 106" screen. Custom seats and carpet, with acoustic panels around the room. Uplighting, rope lighting around room on valance. Everything controlled by remote.
 Media Rooms Inc
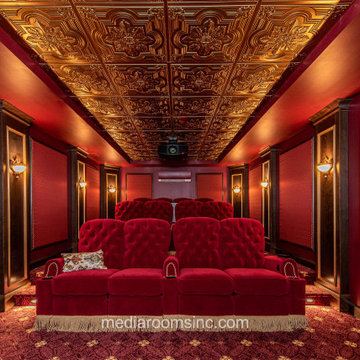
Rich burgundy fabrics and elaborate gold trim accents comprise this classic art deco home theater located in southeastern Pennsylvania. Media Rooms worked very closely with our client to design, fabricate, install the décor, install the audio video, and bring our client’s dream to reality. There was an unused, unfinished section of the home’s lower level. Media Rooms framed and drywalled the space, designed the interior and fabricated the décor elements (columns, moldings, proscenium, back bar) in our in-house cabinet shop. The motorized reclining chairs, supplied by Media Rooms, are covered with a custom fabric. One of the many unique features in this room is the proscenium (wall that contains the screen and surrounding décor) which is built a couple feet off the wall. By moving the curtains on the left or right sides of the screen, the homeowner can access house mechanicals that are attached to the wall behind the screen. The room has a 4K laser video projector, a nine speaker Dolby Atmos sound system (all the speakers are hidden) and two subwoofers.

 Integrated Home Inc.
Custom designed home theater including cinema seating, 150" Cinemascope screen and anamorphic lens, Triad Speakers, Anthem Audio, Elan Control
Home theater - large contemporary enclosed carpeted and gray floor home theater idea in New Orleans with a projector screen and purple walls
Home theater - large contemporary enclosed carpeted and gray floor home theater idea in New Orleans with a projector screen and purple walls
Find the right local pro for your project

 Maraya Interior Design
Luxurious modern take on a traditional white Italian villa. An entry with a silver domed ceiling, painted moldings in patterns on the walls and mosaic marble flooring create a luxe foyer. Into the formal living room, cool polished Crema Marfil marble tiles contrast with honed carved limestone fireplaces throughout the home, including the outdoor loggia. Ceilings are coffered with white painted
crown moldings and beams, or planked, and the dining room has a mirrored ceiling. Bathrooms are white marble tiles and counters, with dark rich wood stains or white painted. The hallway leading into the master bedroom is designed with barrel vaulted ceilings and arched paneled wood stained doors. The master bath and vestibule floor is covered with a carpet of patterned mosaic marbles, and the interior doors to the large walk in master closets are made with leaded glass to let in the light. The master bedroom has dark walnut planked flooring, and a white painted fireplace surround with a white marble hearth.
The kitchen features white marbles and white ceramic tile backsplash, white painted cabinetry and a dark stained island with carved molding legs. Next to the kitchen, the bar in the family room has terra cotta colored marble on the backsplash and counter over dark walnut cabinets. Wrought iron staircase leading to the more modern media/family room upstairs.
Project Location: North Ranch, Westlake, California. Remodel designed by Maraya Interior Design. From their beautiful resort town of Ojai, they serve clients in Montecito, Hope Ranch, Malibu, Westlake and Calabasas, across the tri-county areas of Santa Barbara, Ventura and Los Angeles, south to Hidden Hills- north through Solvang and more.
Eclectic Living Room with Asian antiques from the owners' own travels. Deep purple, copper and white chenille fabrics and a handknotted wool rug. Modern art painting by Maraya, Home built by Timothy J. Droney

 Atlanta Entertainment Systems
Large transitional open concept carpeted home theater photo in Atlanta with gray walls and a projector screen

 Risa Boyer Architecture
Lincoln Barbour
Living room - mid-sized 1960s open concept living room idea in Portland with orange walls, a wall-mounted tv, a standard fireplace and a brick fireplace
Living room - mid-sized 1960s open concept living room idea in Portland with orange walls, a wall-mounted tv, a standard fireplace and a brick fireplace

 Barbara Krai Interior Design
Media Room with theater seats, custom built platform, pool table, poker table, custom stained glass Tiffany lights, metallic painted ceiling, 4 part TV screen, bar, pinball machine, plaid carpet, soffit indirect lighting,
Photo by Johan Roetz

Sponsored
Delaware, OH

Buckeye Basements, Inc.
Central Ohio's Basement Finishing ExpertsBest Of Houzz '13-'21

 Spazio LA
this garage conversion includes custom built in cabinets with barn doors and movie projection area, hardwood flooring and a built in wall folding bed cabinet
4" LED recessed lights throughout the vaulted ceilings with a white wood siding and reclaimed wood beams
A custom built in bar with Quartz counter tops and reclaimed wood shelves

Trendy enclosed carpeted and multicolored floor home theater photo in Orlando with multicolored walls and a projector screen

 Argenta Solutions
Inspiration for a large modern enclosed carpeted and gray floor home theater remodel in Salt Lake City with brown walls and a projector screen

 Francesca Owings Interior Design
Family room - coastal family room idea in Grand Rapids with white walls

Family room - large contemporary family room idea in San Francisco with white walls, no fireplace and a media wall

 Christian Rice Architects, Inc.
Coronado, CA
The Alameda Residence is situated on a relatively large, yet unusually shaped lot for the beachside community of Coronado, California. The orientation of the “L” shaped main home and linear shaped guest house and covered patio create a large, open courtyard central to the plan. The majority of the spaces in the home are designed to engage the courtyard, lending a sense of openness and light to the home. The aesthetics take inspiration from the simple, clean lines of a traditional “A-frame” barn, intermixed with sleek, minimal detailing that gives the home a contemporary flair. The interior and exterior materials and colors reflect the bright, vibrant hues and textures of the seaside locale.

Sponsored
Columbus, OH

Snider & Metcalf Interior Design, LTD
Leading Interior Designers in Columbus, Ohio & Ponte Vedra, Florida

Inspiration for a huge timeless gender-neutral carpeted playroom remodel in Salt Lake City with beige walls

 M2 Design
Charles Lauersdorf
Realty Pro Shots
Living room - contemporary open concept dark wood floor and brown floor living room idea in Orange County with gray walls, a ribbon fireplace, a tile fireplace and a media wall
Living room - contemporary open concept dark wood floor and brown floor living room idea in Orange County with gray walls, a ribbon fireplace, a tile fireplace and a media wall

 Renaissance South Construction Co.
Holger Obenaus
Inspiration for a coastal light wood floor family room remodel in Charleston with gray walls and a wall-mounted tv
Inspiration for a coastal light wood floor family room remodel in Charleston with gray walls and a wall-mounted tv

 Paradise Restored Landscaping & Exterior Design
water features, bubbler, flagstone hardscaping, rock garden, outdoor seating, outdoor living space
Photo of a traditional backyard river rock landscaping in Portland.
Photo of a traditional backyard river rock landscaping in Portland.




19