
Search results for "Media screen" in Home Design Ideas

 Wall Covering Designs
Home theater - mid-sized traditional enclosed carpeted home theater idea in San Francisco with gray walls and a projector screen

 Parc Monceau
Guest suite with multiple mediums including paper wrapped table, lucite chairs, fuzzy chair, metal, wood, and glass chandelier.
Example of a minimalist bedroom design in New York
Example of a minimalist bedroom design in New York

 Serious Audio Video
This Elan Smart Home in New Jersey's NYC suburbs is full of surprises. A 7" touch panel at the main entry point with single touch shortcuts adjust the home's lighting, HVAC, media and surveillance systems.
Read more at :
http://www.seriousaudiovideo.com/portfolios/elan-smart-home-for-the-holidays/
Photos by JR
Find the right local pro for your project
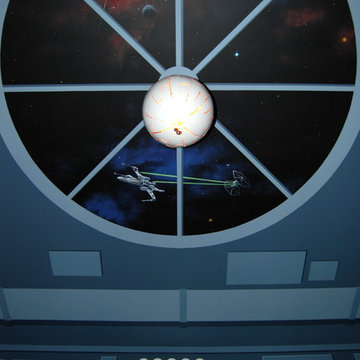
 Mural Art - Wall Murals and Custom Paintings
Star Wars: The Force Awakens Murals in a bedroom by Tom Taylor of Mural Art LLC.
The theme for the room was to create the bridge of a star destroyer from Star Wars.
Being a huge Star Wars fan myself, I was thrilled to have had the opportunity to create this room.
Star Wars themed rooms have been very popular, especially with the new series of movies that Disney has produced. Star Wars art is perfect for any themed room, media room, home theater, office or your children's bedroom.
Items featured throughout the room to complete the look: Exploding Death Star Chandelier, bunk bed, Star Wars comforter set, throw pillows, drapes, room darkening shades, table lamps, Star Wars toys and hand painted kids furniture.

 Shannon Adamson Interior Design
This ski-in, ski-out condo features a strong Arts and Crafts influence. The interiors feature reclaimed oak floors, mortise-and-tenon carpentry, stone, and custom period details.
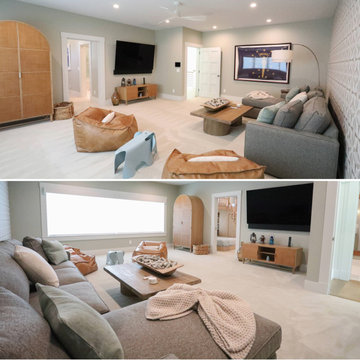
 Martin Bros. Contracting, Inc.
The upper-level media/family room offers a cozy retreat with plush seating, a large-screen TV, and built-in storage for games and entertainment. Warm wood accents and soft textiles create a relaxed vibe, while ample natural light enhances the inviting space, making it the perfect hangout for bunkroom guests.
Design by Nanci Wirt of n.wirt design & gallery; Architecture by Helman Sechrist Architecture; Photography by Marie 'Martin' Kinney; General Contracting by Martin Bros. Contracting, Inc.

 Standing Ovation Surround Sound Services
Installation in progress by S.O.S of 60" Samsung Flat screen TV above fire place, including 2nd and 3rd zones ceiling sound and out door speakers, terminated with Denon AVR power amplifier allowing audio streaming over the ethernet, All cable and wires installed in-wall, and devices are controlled by URC system control MX-980.
Ron S.

Sponsored
Delaware, OH

Buckeye Basements, Inc.
Central Ohio's Basement Finishing ExpertsBest Of Houzz '13-'21

 Integrated Media Inc.
Home automation is the convergence of technology and convenience, allowing the digital devices that you use every day—TVs, audio equipment, lights, security panels, thermostats, and so on—to work together. By allowing everything in the house to work together, with the ability to control it all from one easy-to-use interface—whether it’s a touch screen, remote control, keypad, or even your smartphone—your home suddenly and “automagically” becomes more comfortable, convenient and secure


 WindowWorks Design
Randy Bridges
Living room - mid-sized eclectic open concept living room idea in Miami
Living room - mid-sized eclectic open concept living room idea in Miami
 Donald A. Gardner Architects
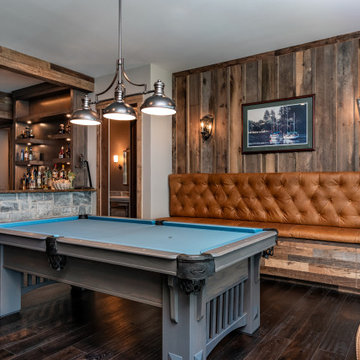
A stunning center dormer with arched window and decorative wood brackets cap the entry to this extraordinary hillside estate home plan. Exposed wood beams enhance the magnificent cathedral ceilings of the foyer, great room, dining room, master bedroom and screened porch, while ten-foot ceilings top the remainder of the first floor. The great room takes in scenic rear views through a wall of windows shared by the media/rec room. Fireplaces add warmth and ambience to the great room, media/rec room, screened porch and the master suite's study/sitting. The kitchen is complete with its center island cook-top, pantry and ample room for two or more cooks. A three-and-a-half-car garage allows space for storage or a golf cart.
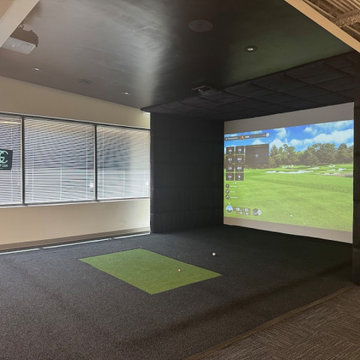
 Premier Golf Sims
Completed Trackman golf simulator featuring full padded enclosure, curved impact screen, integrated projector, and LED accent lighting. Designed for executive entertainment and corporate use.





 Stephanie D Poole
Macrame curtain was a piece from Etsy store UpTheWallflower combined with my own creation. The wind blows through the curtain and light filters through.

 VHI Audio-Video-Theater
this is one example of how custom installation makes a TV fit where it might not have otherwise. We had this TV frame custom built by Leon Speakers/Media Decor to house a Sony 55 Inch 4K TV and Sonos PLAYBAR (behind a custom speaker grill). The equipment is hidden away in a rack with all control via Control4.
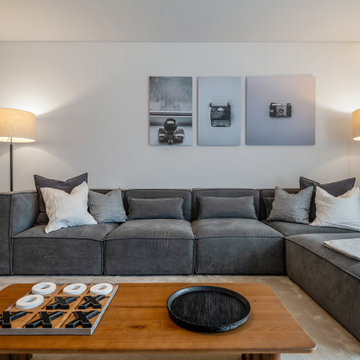
 Atelier Renata Santos Machado
Media room with a game table, grey sectional sofa and wall-mounted screen area. The sloped ceiling and low furniture make the room suitable for films and games.
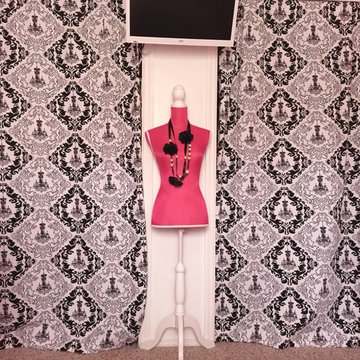
 User
Organize Don't Agonize Headquarters - I had so much decorating my home office! After measuring each area and space planning, I set out to find everything I wanted to create a fun and functional office for my business!
I took down my sliding closet doors to have easier access to the closets and added these curtains from Target!
I picked up lots of bins and boxes from Kmart, Ikea and Walmart for storage throughout the office. From Walmart.com, I bought a narrow bookshelf at to house my printer and printing supplies plus another great shelving unit that I keep colorful bins in for storing items. I added shelving from Lowes above my desk area and purchased the white leather futon and fur ottomans from Overstock.com! My little white TV
I found on Amazon.com! Accessories come from, where else, but of course, Homegoods!
I budget shopped for all the great items in this room at: #homegoods, #walmart, #amazon, #overstock, #michaels #ikea #target #kmart
I know pink isn't everyone's color, but his office just cheers me up! ... www.facbook.com/organizedontagonize ... www.organizedontagonize.com

Sponsored
Columbus, OH

Snider & Metcalf Interior Design, LTD
Leading Interior Designers in Columbus, Ohio & Ponte Vedra, Florida

 Hull Historical
Paneling and entry millwork made from quartersawn white oak with custom finish by Brad Rhodes. .Interior design work is by Christina Phillips. Historic millwork inspired from historic English pattern books.

 SV Design
A desire for a more modern and zen-like environment in a historical, turn of the century stone and stucco house was the drive and challenge for this sophisticated Siemasko + Verbridge Interiors project. Along with a fresh color palette, new furniture is woven with antiques, books, and artwork to enliven the space. Carefully selected finishes enhance the openness of the glass pool structure, without competing with the grand ocean views. Thoughtfully designed cabinetry and family friendly furnishings, including a kitchenette, billiard area, and home theater, were designed for both kids and adults.


219