
Search results for "Media screen" in Home Design Ideas


 Amy Carman Design
When planning this custom residence, the owners had a clear vision – to create an inviting home for their family, with plenty of opportunities to entertain, play, and relax and unwind. They asked for an interior that was approachable and rugged, with an aesthetic that would stand the test of time. Amy Carman Design was tasked with designing all of the millwork, custom cabinetry and interior architecture throughout, including a private theater, lower level bar, game room and a sport court. A materials palette of reclaimed barn wood, gray-washed oak, natural stone, black windows, handmade and vintage-inspired tile, and a mix of white and stained woodwork help set the stage for the furnishings. This down-to-earth vibe carries through to every piece of furniture, artwork, light fixture and textile in the home, creating an overall sense of warmth and authenticity.

 Audio Visual Concepts of Florida
Living room - mid-sized dark wood floor living room idea in Tampa with beige walls and a media wall
Find the right local pro for your project

 Palmer's Wood Designs
Inspiration for a large timeless open concept porcelain tile and beige floor living room remodel in Orlando with beige walls, no fireplace and a tv stand

 Phoenix Unequaled Home Entertainment
Mid-sized transitional screened-in porch idea with a roof extension

 Dakota Unlimited
Custom cedar fence with lattice and gate designed and installed by Dakota Unlimited.
This is an example of a mid-sized traditional partial sun backyard stone and wood fence landscaping in Minneapolis.
This is an example of a mid-sized traditional partial sun backyard stone and wood fence landscaping in Minneapolis.



Sponsored
Columbus, OH

Wannemacher Interiors
Customized Award-Winning Interior Design Solutions in Franklin Cnty OH

 AMI Design
Home theater - large enclosed carpeted home theater idea in New York with beige walls and a projector screen

 Blue Heron Signature Homes
Designed and built by Terramor Homes in Raleigh, NC. This open design concept was an exciting challenge. Kitchen, Family Room and Large Eat in Kitchen are entirely open to each other for family enjoyment. When we enjoy a large family gathering, we envisioned it to be while enjoying the view of the woods, greenway and river seen from the back of the home. Since most of our gatherings extend past single table seating spaces, we wanted to plan properly for spill over onto the huge screened porch that adjoins all of the rooms for extended seating that remains all-inclusive. The screened porch is accessible from the dining area, but more impressively, by a 16 foot wide sliding glass door across the back wall of the Family Room. When fully opened, an 8 foot wide opening is created- making a complete extension of our living and eating areas fully integrated.
M. Eric Honeycutt

 Sarah Carr Design
Example of a transitional medium tone wood floor, brown floor and vaulted ceiling game room design in Denver with white walls and a media wall

 The Residence Doctor
An addition was added to the second story of a home, complete with a theater room and master suite.
Home theater - large modern enclosed carpeted home theater idea in Houston with gray walls and a projector screen
Home theater - large modern enclosed carpeted home theater idea in Houston with gray walls and a projector screen
 Bravas Boca Raton
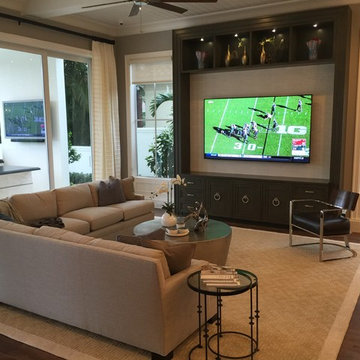
This large family room offers comfort and an 85" Samsung 4K TV. Speakers are hidden in the ceiling. Notice the tiny indoor security camera.
Inspiration for a large coastal open concept dark wood floor home design remodel in Miami with gray walls and a media wall
Inspiration for a large coastal open concept dark wood floor home design remodel in Miami with gray walls and a media wall

 Southwest Fence & Deck, Inc.
Patio - modern backyard concrete patio idea in Dallas with a roof extension

Sponsored
Delaware, OH

Buckeye Basements, Inc.
Central Ohio's Basement Finishing ExpertsBest Of Houzz '13-'21
 Palmer's Wood Designs
Large elegant open concept porcelain tile and beige floor living room photo in Orlando with beige walls, no fireplace and a tv stand


Inspiration for a transitional formal living room remodel in Chicago with white walls, a standard fireplace, a brick fireplace and a tv stand

Sponsored
Delaware, OH
Buckeye Basements, Inc.
Central Ohio's Basement Finishing ExpertsBest Of Houzz '13-'21

 DTLA DESIGN
Dana Thompson
Inspiration for a mid-sized timeless enclosed medium tone wood floor home theater remodel in Los Angeles with multicolored walls and a projector screen
Inspiration for a mid-sized timeless enclosed medium tone wood floor home theater remodel in Los Angeles with multicolored walls and a projector screen

 J.Holderby - Renovations
Inspiration for a large farmhouse look-out carpeted and beige floor basement remodel in Columbus with gray walls and no fireplace

 AFT Construction
High Res Media
Inspiration for a contemporary u-shaped medium tone wood floor kitchen remodel in Phoenix with a farmhouse sink, shaker cabinets, medium tone wood cabinets, stainless steel appliances and an island
Inspiration for a contemporary u-shaped medium tone wood floor kitchen remodel in Phoenix with a farmhouse sink, shaker cabinets, medium tone wood cabinets, stainless steel appliances and an island
64