
Search results for "Media screen" in Home Design Ideas

 Digital Living
 Home Automation and Theater Project
Large transitional enclosed carpeted home theater photo in Chicago with gray walls and a projector screen
Large transitional enclosed carpeted home theater photo in Chicago with gray walls and a projector screen

 T Moon design, LLC
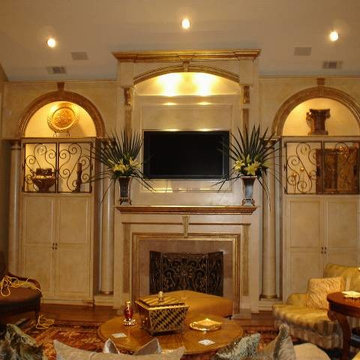
Rich upholstered walls and gold leaf moldings. Custom drapes from SRT Design, Dallas. Schonbek lighting. Home theater equipment and installation from myHomedia Home , Frisco.

Find the right local pro for your project

 Adam C. Dover LLC.
Styleyes Photography
Inspiration for a mid-sized timeless enclosed carpeted and orange floor home theater remodel in Atlanta with brown walls and a projector screen
Inspiration for a mid-sized timeless enclosed carpeted and orange floor home theater remodel in Atlanta with brown walls and a projector screen

 Precisionwerkz Inc.
Designed by Heffel Balagno Design Consultants
Inspiration for a large contemporary formal and open concept living room remodel in Vancouver with no fireplace and no tv
Inspiration for a large contemporary formal and open concept living room remodel in Vancouver with no fireplace and no tv



Sponsored
Delaware, OH

Buckeye Basements, Inc.
Central Ohio's Basement Finishing ExpertsBest Of Houzz '13-'21

Home theater - traditional enclosed home theater idea in Los Angeles with beige walls and a projector screen
 Custom Creations "N" Repair
Inspiration for an enclosed family room remodel in Atlanta with a media wall

 AcousticSmart Home Theatre Interiors
Large transitional enclosed carpeted and multicolored floor home theater photo in New York with red walls and a projector screen

 Nona WoodSmith
Floating Entertainment Center constructed of Birch Plywood, with finished birch interior, maple doors and maple glass doors on the end. Total length is 13 feet. Top is made of mahogany with a walnut type finish. Entertainment center floats 9 inches above the floor and is mounted on french cleats anchored into the exterior concrete wall. The look is completed with 6 floating shelves above the unit. The shelves are made of Maple and are 2 1/2" thick and 12 Inches deep. The top two are 4 feet long and the other four are 3 feet long. Finish is a white paint that matches customer's cabinetry.

 Guy's Floor Service Inc.
Example of a large trendy look-out carpeted and gray floor basement design in Denver with gray walls and no fireplace

 Lisa Gabrielson Design
Custom landscape painting on folding panels conceals a flat screen t.v.
Home theater - eclectic home theater idea in Atlanta
Home theater - eclectic home theater idea in Atlanta

Sponsored
Delaware, OH
Buckeye Basements, Inc.
Central Ohio's Basement Finishing ExpertsBest Of Houzz '13-'21
 AcousticSmart Home Theatre Interiors
Example of a large minimalist enclosed carpeted and multicolored floor home theater design in New York with blue walls and a projector screen

 JayMarc Homes
Media room with 100+ in projector screen
Example of a large arts and crafts enclosed carpeted and gray floor home theater design in Seattle with white walls and a projector screen
Example of a large arts and crafts enclosed carpeted and gray floor home theater design in Seattle with white walls and a projector screen

 Structure Home
Set upon an oversized and highly sought-after creekside lot in Brentwood, this two story home and full guest home exude a casual, contemporary farmhouse style and vibe. The main residence boasts 5 bedrooms and 5.5 bathrooms, each ensuite with thoughtful touches that accentuate the home’s overall classic finishes. The master retreat opens to a large balcony overlooking the yard accented by mature bamboo and palms. Other features of the main house include European white oak floors, recessed lighting, built in speaker system, attached 2-car garage and a laundry room with 2 sets of state-of-the-art Samsung washers and dryers. The bedroom suite on the first floor enjoys its own entrance, making it ideal for guests. The open concept kitchen features Calacatta marble countertops, Wolf appliances, wine storage, dual sinks and dishwashers and a walk-in butler’s pantry. The loggia is accessed via La Cantina bi-fold doors that fully open for year-round alfresco dining on the terrace, complete with an outdoor fireplace. The wonderfully imagined yard contains a sparkling pool and spa and a crisp green lawn and lovely deck and patio areas. Step down further to find the detached guest home, which was recognized with a Decade Honor Award by the Los Angeles Chapter of the AIA in 2006, and, in fact, was a frequent haunt of Frank Gehry who inspired its cubist design. The guest house has a bedroom and bathroom, living area, a newly updated kitchen and is surrounded by lush landscaping that maximizes its creekside setting, creating a truly serene oasis.

 The Tailored Closet of Indy
Basement media center in white finish
Example of a mid-sized transitional underground carpeted and beige floor basement design in Indianapolis with gray walls and no fireplace
Example of a mid-sized transitional underground carpeted and beige floor basement design in Indianapolis with gray walls and no fireplace

Sponsored
Delaware, OH
Buckeye Basements, Inc.
Central Ohio's Basement Finishing ExpertsBest Of Houzz '13-'21


 Neumann Lewis Buchanan Architects
photo: Ron Blunt
Inspiration for a farmhouse gravel patio remodel in DC Metro with a pergola
Inspiration for a farmhouse gravel patio remodel in DC Metro with a pergola

 Tetiana Begas/Pohylko
Project Author: Tatyana Pohylko
Photo: Andrew Avdeenko
Home Theater - upholstery of the walls - Fabric
divan - Polifirm
Inspiration for a contemporary enclosed carpeted home theater remodel with a projector screen
Inspiration for a contemporary enclosed carpeted home theater remodel with a projector screen
67