
Search results for "Media" in Home Design Ideas

 McClean Design
Designer: Paul McClean
Project Type: New Single Family Residence
Location: Los Angeles, CA
Approximate Size: 15,500 sf
Completion Date: 2012
Photographer: Jim Bartsch


 Scovell Remodeling, Inc.
This was an incredible patio home remodel we completed in the Fall of 2013. The original interior was straight from the early 1980s. We brought the property every luxury of a 21st century kitchen - slow close drawer glides, farmhouse sink, panel-front dishwasher and refrigerator, beaded inset cabinets, island with eat-in barstools....the list goes on. Every room on the first floor was transformed with newly installed hardwood floors, crown molding, and fresh paint. The two-sided fireplace was refaced on either side as well as given brand new molding, mantles, and recessed lighting. An alder wood bookshelf was installed in the dining room. The master bath received a full-size laundry closet (in lieu of the former laundry closet which was in the kitchen where we now have a built-in and TV!). We expanded the shower to give room for a seat. The original vanity was ripped out and replaced with custom-built vanities, new lighting, mirrors, etc.
Every inch of this patio home has been elevated!
Interior Design by Bonnie Taylor
Photo by Chad Jackson
Remodeled by Scovell Wolfe and Associates, Inc.
Find the right local pro for your project


 Chelsea Kasch
Nick Bayless
Eclectic enclosed carpeted home theater photo in Salt Lake City with multicolored walls and a media wall
Eclectic enclosed carpeted home theater photo in Salt Lake City with multicolored walls and a media wall
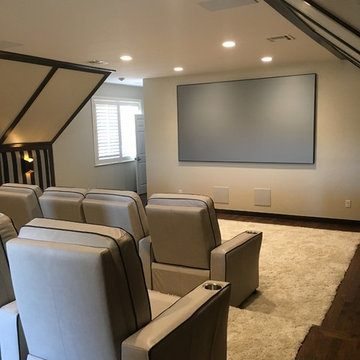


 Sound & Theater
Basement media area with custom soundbar grille and universal remote.
Inspiration for a contemporary walk-out carpeted and beige floor basement remodel in New York with green walls
Inspiration for a contemporary walk-out carpeted and beige floor basement remodel in New York with green walls


 FurnishMySpace.com
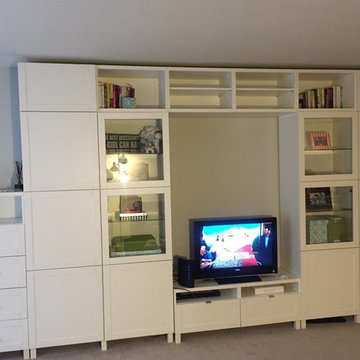
BESTA whole wall media unit/bookcase and storage drawers
Eric Rhea
Home design - modern home design idea in New York
Home design - modern home design idea in New York

 North Fork Builders of Montana, Inc.
Inspiration for a large rustic enclosed carpeted and gray floor home theater remodel with gray walls
 User
Mixing textures for this home media center is stunning. Zebra wood doors is a beautiful contrast with the black tops and shelving.
Inspiration for a large contemporary open concept medium tone wood floor home theater remodel in Houston with beige walls and a wall-mounted tv
Inspiration for a large contemporary open concept medium tone wood floor home theater remodel in Houston with beige walls and a wall-mounted tv
 A+V Design Group ATL
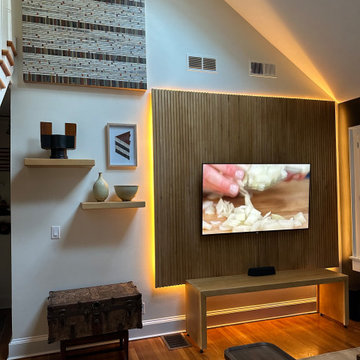
A floating maple media wall for a Morningside bungalow in Atlanta. In collaboration with Blue Jennifer Construction, A+V Design Group ATL designed and crafted the backlit feature, floating shelves and coordinating media table, using precise CNC cutting and fitted installation.


 Open Door Furniture
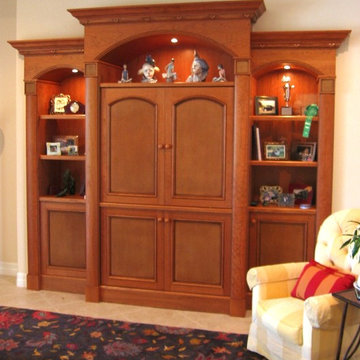
This solid walnut media center can proudly be the center of attention in any living room. The legs definitely steal the show. The meticulous process of cutting, steaming, and bending the wood can only be done by hand with extreme care and skill. They make this piece truly unique. The doors are made from a continuous piece of wood so when they are open you will see that the grain flows from one side to the other, just one of the many meticulous details in which we take pride.
Mitered edge joints highlight the continuous grain that flows from the top of the piece down the side.
Contrasting maple dovetails add strength and demonstrate the precision and craftsmanship in the construction of this piece. Handmade in San Diego, California.
Like all of our furniture, the solid hardwood and construction practices make it built to be enjoyed for generation

Sponsored
Delaware, OH

Buckeye Basements, Inc.
Central Ohio's Basement Finishing ExpertsBest Of Houzz '13-'21

 Reed's Built-Ins
Inspiration for a mid-sized carpeted family room remodel in Salt Lake City with beige walls, a standard fireplace, a brick fireplace and a wall-mounted tv

 HP Media Group
Large 1960s enclosed travertine floor and beige floor home theater photo in Las Vegas with beige walls

 MHS Technologies
Example of a large mountain style open concept dark wood floor and brown floor family room design in Charlotte with beige walls and a media wall

 Lenore Callahan Interior Design
Designed for Related Midwest
Inspiration for a modern living room remodel in Chicago
Inspiration for a modern living room remodel in Chicago

Sponsored
Delaware, OH
Buckeye Basements, Inc.
Central Ohio's Basement Finishing ExpertsBest Of Houzz '13-'21


 AAA Installation
Our client wanted to have 3 TV's wired and hung in his media room for watching sports. He has surround sound in the ceiling and a wall of TV's for his enjoyment.

 Robin Rigby Fisher, CMKBD/CAPS/CLIPPS
Notched drawer fronts eliminate the need for additional hardware and give this floating storage a clean, contemporary look. The continuous grain of the walnut is the centerpiece of this room. By creating a floating media console, we've given the room a feeling of openness. The drawers offer just the right amount of storage to keep things tidy and concealed. Photo: Dan Kvitka
171