
Search results for "Media" in Home Design Ideas

 D.Simone Jackson Interiors
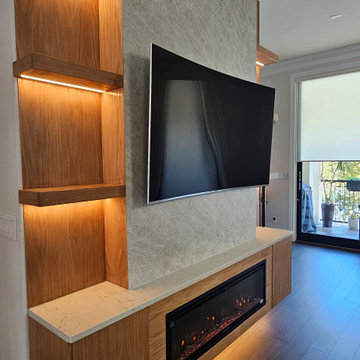
Media display built into a niche. Storage for DVD's or video games on either side of the television designed to look like columns, push to open.
Family room - large transitional porcelain tile and gray floor family room idea in Las Vegas with gray walls and a media wall
Family room - large transitional porcelain tile and gray floor family room idea in Las Vegas with gray walls and a media wall


 California Closets of Tennessee
This stunning media center becomes the centerpiece of the home with its high-end finishes and display capabilities.
Inspiration for a mid-sized modern open concept light wood floor living room library remodel in Nashville with white walls, no fireplace and no tv
Inspiration for a mid-sized modern open concept light wood floor living room library remodel in Nashville with white walls, no fireplace and no tv
Find the right local pro for your project





 Dan Nelson, Designs Northwest Architects
Lower level cabana media wall. Photography by Lucas Henning.
Inspiration for a small contemporary open concept concrete floor and beige floor family room remodel in Seattle with beige walls and a media wall
Inspiration for a small contemporary open concept concrete floor and beige floor family room remodel in Seattle with beige walls and a media wall

 REVIVAL
A family room renovation in New Hope, Bucks County, PA, with a shiplap media wall, white built-in cabinets, and a walnut-stained top. Built by Revival Building Group.

Sponsored
Delaware, OH

Buckeye Basements, Inc.
Central Ohio's Basement Finishing ExpertsBest Of Houzz '13-'21


 Crawford & Burke
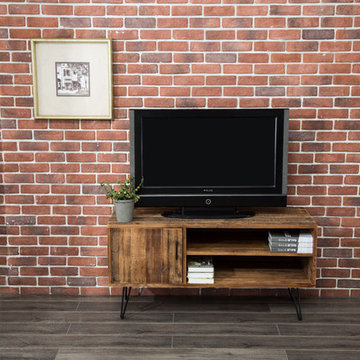
Biltmore Media TV Stand is constructed of reclaimed fir with metal accents. Natural finished reclaimed fir adds history and time worn character, while black iron hairpin legs add an industrial component. Each tabletop is lacquer finished for long lasting protection and durability. Features include a door that opens to storage area, and adjustable shelf, and cable access. This TV stand will accommodate most 55-inch flat panel TV's. Size: 48w 18d 24h

 Dupont Cabinetry & Design
Custom built in entertainment center.
Minimalist living room photo in Austin
Minimalist living room photo in Austin





 Fieldwork Architecture
Photography by Daniel O'Connor Photography www.danieloconnorphoto.com
Urban open concept concrete floor living room photo in Denver with a media wall
Urban open concept concrete floor living room photo in Denver with a media wall

 Elite Woodwork
The pattern in this door was made to match the pattern in the rug on the floor in the same room.

 Barkman Concrete Ltd.
The old-world look of a cobble stone patio, walkway, or driveway is the perfect choice to compliment architecture with old European or early American style. Cobble stone paver has a open spacer joint design, making it ideal for use in permeable paver applications. Photo: Barkman Concrete Ltd.



Sponsored
Delaware, OH
Buckeye Basements, Inc.
Central Ohio's Basement Finishing ExpertsBest Of Houzz '13-'21

 Zachary Custom Homes
Custom wood-look tile flooring in wide width and narrower creates a base for the modern but warm interior in this living and dining area. Stacked stone, wood accents, black frame windows and white walls complete the space.

 Diamond Cut Garage Floors - Garage Floor Coatings
Sealmasters Blend custom garage floor, www.diamondcutgaragelfloors.com
www.sonomijphotography.com
Example of a large urban attached three-car carport design in Dallas
Example of a large urban attached three-car carport design in Dallas
 Art Scout
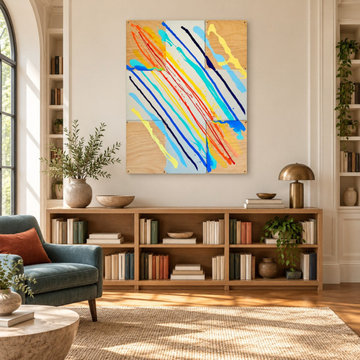
Mixed media, 60 x 48 in. Slanting ribbons of tangerine, aqua and cobalt cross wood grain and white. Available through Art Scout: https://www.artscout.pro/products/drifting-thoughts-mandie-colangelo
199