
Search results for "Media" in Home Design Ideas


 Platinum Home Technology
Home theater with 4k projector, 120" screen, and 7.1 surround sound. Control system controls all inputs which are located in a media closet outside the room.

 China Furniture and Arts
A stylish Ming cabinet perfect for the contemporary home living room or media room. The traditional Chinese red color scheme will add a pop of color wherever it is placed. Also pictured: Gold Geometric pattern fishbowl planter, Terracotta Soldier Miniature Statue, Metal Calligraphy Coin, Black Calligraphy Motif Umbrella Stand
Find the right local pro for your project

 Drewett Works
WINNER: Silver Award – One-of-a-Kind Custom or Spec 4,001 – 5,000 sq ft, Best in American Living Awards, 2019
Affectionately called The Magnolia, a reference to the architect's Southern upbringing, this project was a grass roots exploration of farmhouse architecture. Located in Phoenix, Arizona’s idyllic Arcadia neighborhood, the home gives a nod to the area’s citrus orchard history.
Echoing the past while embracing current millennial design expectations, this just-complete speculative family home hosts four bedrooms, an office, open living with a separate “dirty kitchen”, and the Stone Bar. Positioned in the Northwestern portion of the site, the Stone Bar provides entertainment for the interior and exterior spaces. With retracting sliding glass doors and windows above the bar, the space opens up to provide a multipurpose playspace for kids and adults alike.
Nearly as eyecatching as the Camelback Mountain view is the stunning use of exposed beams, stone, and mill scale steel in this grass roots exploration of farmhouse architecture. White painted siding, white interior walls, and warm wood floors communicate a harmonious embrace in this soothing, family-friendly abode.
Project Details // The Magnolia House
Architecture: Drewett Works
Developer: Marc Development
Builder: Rafterhouse
Interior Design: Rafterhouse
Landscape Design: Refined Gardens
Photographer: ProVisuals Media
Awards
Silver Award – One-of-a-Kind Custom or Spec 4,001 – 5,000 sq ft, Best in American Living Awards, 2019
Featured In
“The Genteel Charm of Modern Farmhouse Architecture Inspired by Architect C.P. Drewett,” by Elise Glickman for Iconic Life, Nov 13, 2019
 komandor
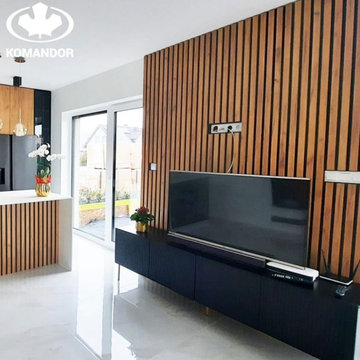
Kitchen and Media Console by Komandor. Komandor has solutions for your whole home. Custom cabinetry planned ahead of time and coordinated can really create an atmosphere of cohesiveness with seamless transition from room to room. Always Custom with Komandor!



Sponsored
Delaware, OH

Buckeye Basements, Inc.
Central Ohio's Basement Finishing ExpertsBest Of Houzz '13-'21

 Kevin Jones Design Build
This home had unconditioned space the homeowners knew could be used for something better. A media room with a loft and a full bathroom were added using this space. The ceiling in the media room and loft is a beautiful reclaimed barnwood found by the homeowners. The loft area has built in bookshelves that are used to display family photos. The full bath features a walk in shower with a pebble tile floor, double vanity, toilet, and built in cabinets for linen storage.


 Hierarchy Architecture + Design, PLLC
Lavish Transitional living room with soaring white geometric (octagonal) coffered ceiling and panel molding. The room is accented by black architectural glazing and door trim. The second floor landing/balcony, with glass railing, provides a great view of the two story book-matched marble ribbon fireplace.
Architect: Hierarchy Architecture + Design, PLLC
Interior Designer: JSE Interior Designs
Builder: True North
Photographer: Adam Kane Macchia
 komandor
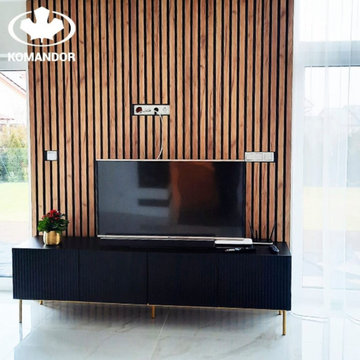
Kitchen and Media Console by Komandor. Komandor has solutions for your whole home. Custom cabinetry planned ahead of time and coordinated can really create an atmosphere of cohesiveness with seamless transition from room to room. Always Custom with Komandor!



Sponsored
Delaware, OH
Buckeye Basements, Inc.
Central Ohio's Basement Finishing ExpertsBest Of Houzz '13-'21

 Palmer's Wood Designs
Large elegant open concept porcelain tile and beige floor living room photo in Orlando with beige walls, no fireplace and a tv stand

 Studio AKN LLC
Living room - mid-sized modern open concept living room idea in Austin with a media wall


 JM Carpets
Example of a mid-sized transitional 3/4 mosaic tile floor bathroom design in Milwaukee with shaker cabinets, white cabinets and yellow walls

Sponsored
Columbus, OH

Snider & Metcalf Interior Design, LTD
Leading Interior Designers in Columbus, Ohio & Ponte Vedra, Florida
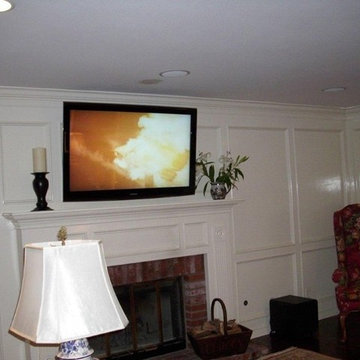


 Intelligent Design
Media Room: Featuring Theater Screen, Projector, Surround Sound, and Lighting Control.
Minimalist open concept home theater photo in Miami with a projector screen
Minimalist open concept home theater photo in Miami with a projector screen

 Econize Closets & Blinds
Media center features Harbor Cherry Veneer. Cabinet doors offer concealed space for items which reduces clutter. For FREE design consultation call 703-953-2499.
201