
Search results for "Medical spa" in Home Design Ideas
 Trilogy Cabinets & Design

Example of a trendy master beige tile and pebble tile concrete floor and gray floor freestanding bathtub design in Other with flat-panel cabinets, dark wood cabinets, an integrated sink, concrete countertops and beige walls


 User
UserAndrea Pietrangeli
http://andrea.media/
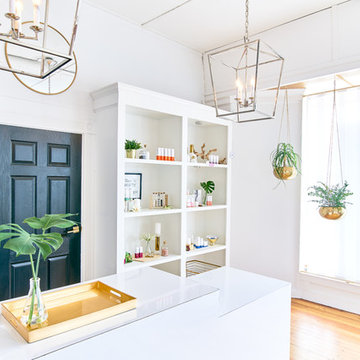
Inspiration for a small scandinavian built-in desk medium tone wood floor and brown floor home office remodel in Providence with white walls
Inspiration for a small scandinavian built-in desk medium tone wood floor and brown floor home office remodel in Providence with white walls
Find the right local pro for your project
 Lauren Levant
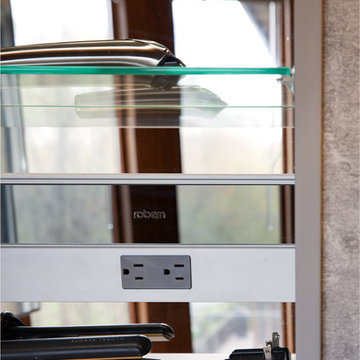
Double shower - large modern master gray tile gray floor and concrete floor double shower idea in Other with flat-panel cabinets, medium tone wood cabinets, a one-piece toilet, gray walls, a vessel sink, a hinged shower door, black countertops and concrete countertops

 Tomecek Studio Architecture
Photography by Patrick Ray
With a footprint of just 450 square feet, this micro residence embodies minimalism and elegance through efficiency. Particular attention was paid to creating spaces that support multiple functions as well as innovative storage solutions. A mezzanine-level sleeping space looks down over the multi-use kitchen/living/dining space as well out to multiple view corridors on the site. To create a expansive feel, the lower living space utilizes a bifold door to maximize indoor-outdoor connectivity, opening to the patio, endless lap pool, and Boulder open space beyond. The home sits on a ¾ acre lot within the city limits and has over 100 trees, shrubs and grasses, providing privacy and meditation space. This compact home contains a fully-equipped kitchen, ¾ bath, office, sleeping loft and a subgrade storage area as well as detached carport.

 Kandrac & Kole Interior Designs, Inc.
An update to a dated 80s bath using high quality custom cabinetry, silestone quartz countertop, accent tile and Kohler fixtures. Cabinets by Dura Supreme, Silestone Quartz countertops, basketweave tile purchased through Prosource Marietta, Design By Kandrac & Kole, renovation by Highland Design Gallery and photo credit Emily Followill
 User
UserAndrea Pietrangeli
http://andrea.media/

Small danish built-in desk medium tone wood floor and brown floor home office photo in Providence with white walls
Small danish built-in desk medium tone wood floor and brown floor home office photo in Providence with white walls

Sponsored
Galena, OH

Buckeye Restoration & Remodeling Inc.
Central Ohio's Premier Home Remodelers Since 1996
 User
UserAndrea Pietrangeli
http://andrea.media/
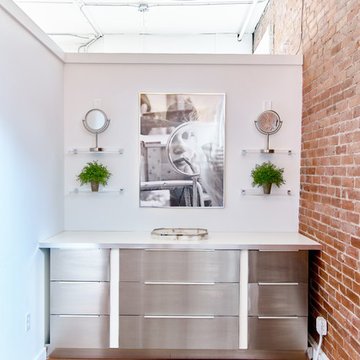
Home office - small scandinavian built-in desk medium tone wood floor and brown floor home office idea in Providence with white walls
Home office - small scandinavian built-in desk medium tone wood floor and brown floor home office idea in Providence with white walls
 User
UserAndrea Pietrangeli
http://andrea.media/
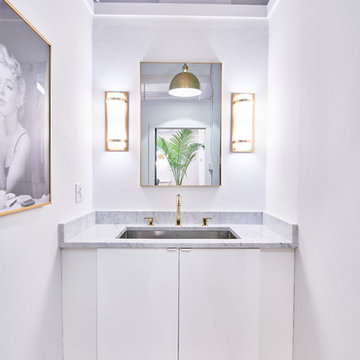
Bathroom - mid-sized scandinavian master white tile and subway tile ceramic tile and white floor bathroom idea in Providence with flat-panel cabinets, white cabinets, white walls, an undermount sink, quartz countertops and white countertops
Bathroom - mid-sized scandinavian master white tile and subway tile ceramic tile and white floor bathroom idea in Providence with flat-panel cabinets, white cabinets, white walls, an undermount sink, quartz countertops and white countertops
 User
UserAndrea Pietrangeli
http://andrea.media/
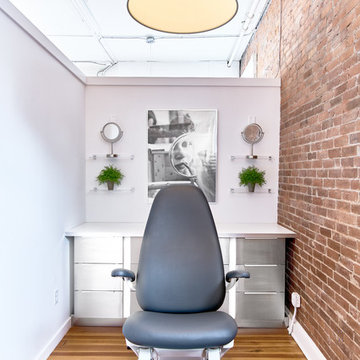
Example of a small danish built-in desk medium tone wood floor and brown floor home office design in Providence with white walls
Example of a small danish built-in desk medium tone wood floor and brown floor home office design in Providence with white walls
 User
UserAndrea Pietrangeli
http://andrea.media/
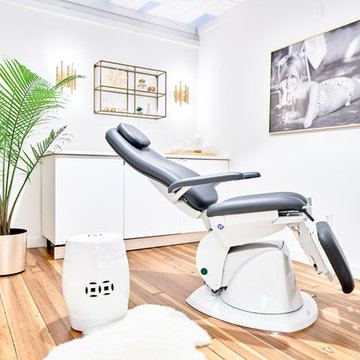
Example of a small danish built-in desk medium tone wood floor and brown floor home office design in Providence with white walls
Example of a small danish built-in desk medium tone wood floor and brown floor home office design in Providence with white walls
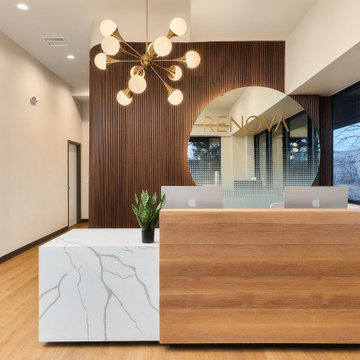
 Pasley Commercial Interiors
Pasley Commercial Interiors transformed a 2,200 SF medical office in Castle Rock, Colorado, into a modern and luxurious medical aesthetics space with functional treatment rooms, welcoming areas, and custom branded design elements.
View the full project: https://www.pasleycommercialinteriors.com/case-study-projects/renova-medical-aesthetics
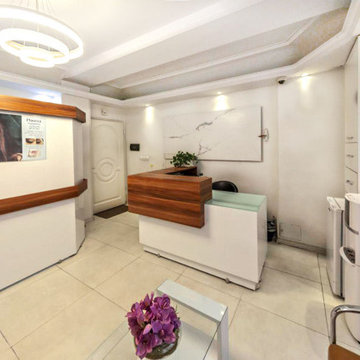




 Reflections of You, by Amy, LLC
Inspiration for a mid-sized transitional dark wood floor and brown floor entryway remodel in Louisville with gray walls and a glass front door



 MSA ARCHITECTURE + INTERIORS
This 3,900 square foot Spanish style home was built by Sitterle Homes and designed with high ceilings, natural lighting, unique wall coverings, and contemporary interiors to show off a nice clean appeal throughout. The second floor covered balcony, large piano room and bar are just two of the many alluring areas one can forget about it all. Multiple outdoor living areas beautifully compliment a terraced rear yard design. The spacious kitchen and great room are ideal for entertaining large gatherings while the walk-thru shower of the master bathroom offer escapes resembling a trip to the spa. The distinction of style adds to the collective architectural beauty that make up the prestigious Inverness neighborhood. Located in North-central San Antonio, this three-bedroom house is only minutes from large parks, convenient shopping, healthy dining, and the Medical Center.
1