
Search results for "Medical supervision" in Home Design Ideas


 0932
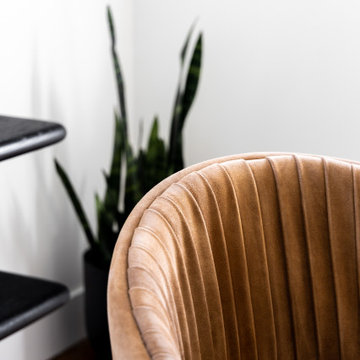
09322B is at once a tranquil art gallery and a comfortable residence; white walls as a simple canvas that bears the quiet sophistication of hovering sculptures and framed compositions of brushstrokes and purposeful blots. Exposed structural concrete and sliding panels of timber begin to define the ephemeral lightness and contain the sideboard that complements the living space, just as the bay windows frame the dynamic mountainous scenes beyond. Natural light afforded by the bays begins to change in timbre and so the sculptural shadows begin to dance to the soft bending pentatonic melodies by the lady of the house - the artiste in residence. - www.0932.am
Type . Residential
Location . Hong Kong
Floor Area . 1,195 SQ FT
Year of Completion . 2014
Collaboration . Oval Design Limited (HK)
Photo Credit . David Chan & Dennis Lim
Text Credit . Pamela Lim
Interior . Oval Design Limited (HK) / 0932 Design Consultants
www.0932.am
 Carley M Design Studio
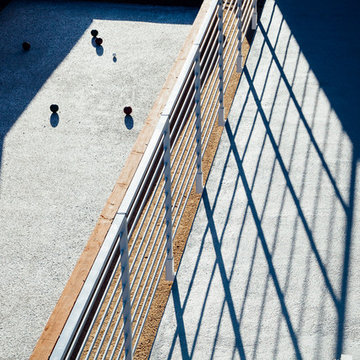
Side of house with bocce court, drought tolerant landscaping and gorgeous panorama views of Down Town Los Angeles.
Photography by Eric Charles Photography
Find the right local pro for your project











 Thayer Design Build
Inspiration for a 1960s master green tile and ceramic tile concrete floor, gray floor and single-sink drop-in bathtub remodel with medium tone wood cabinets, a one-piece toilet, multicolored walls, a drop-in sink, quartzite countertops, white countertops and a built-in vanity
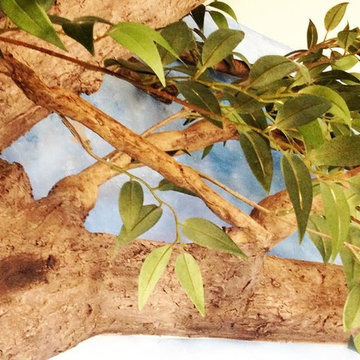
 Classic Wall Design
We are an interior design, decorative paint and faux finish business dedicated to helping people create an inviting and beautiful space uniquely suited to each individual. I am available for in home consultations to listen to your wants, needs and ideas and then create a plan with you to make your space perfect for you!

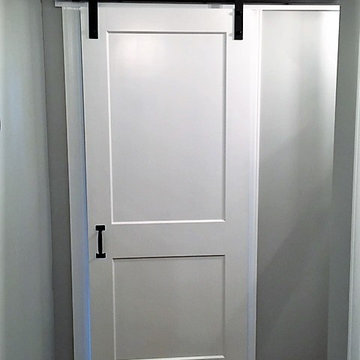

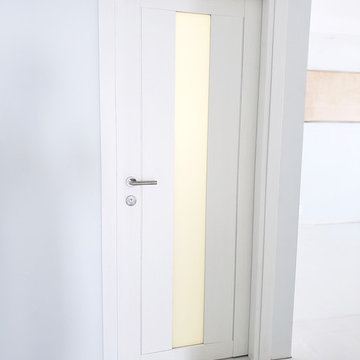

 Maria Kaczorowska Studio

A minimalist design inspired by the modernism of a typical tenement house in the city.
Example of a small mid-century modern u-shaped ceramic tile, beige floor and tray ceiling eat-in kitchen design with a single-bowl sink, beaded inset cabinets, beige cabinets, laminate countertops, gray backsplash, black appliances, no island and gray countertops
Example of a small mid-century modern u-shaped ceramic tile, beige floor and tray ceiling eat-in kitchen design with a single-bowl sink, beaded inset cabinets, beige cabinets, laminate countertops, gray backsplash, black appliances, no island and gray countertops



 Gray Artus Painter and Photographer
TITLE: BRILLIANT RAIN from 2011
Surreal Eye Catching and Contemporary Tree Art
Made to Order Signed Original Landscape Nature Photography Composite on Gallery Wrapped Stretched Canvas
www.grayartus.com
19