
Search results for "Medication" in Home Design Ideas
 Encore Interior Designs
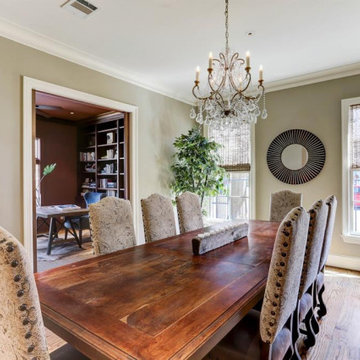
Rustic dining room in the medical center
Inspiration for a large transitional medium tone wood floor and brown floor enclosed dining room remodel in Houston with beige walls
Inspiration for a large transitional medium tone wood floor and brown floor enclosed dining room remodel in Houston with beige walls
 Homewrap Construction
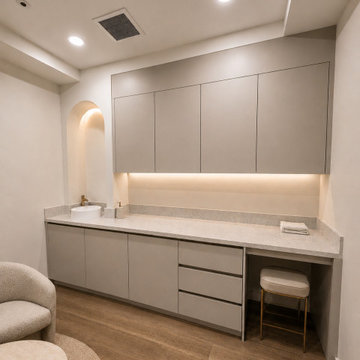
This bright treatment room combines practical clinical equipment with custom storage, durable flooring and balanced overhead lighting. Clean surfaces and an uncluttered layout support hygiene and efficient patient care, while warm-neutral finishes prevent the room from feeling institutional. Completed by Homewrap Construction in the Greater Toronto Area.


Find the right local pro for your project


 Andrew Brown, Architect
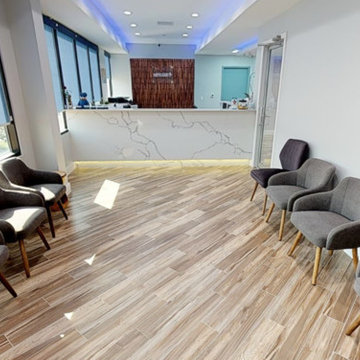
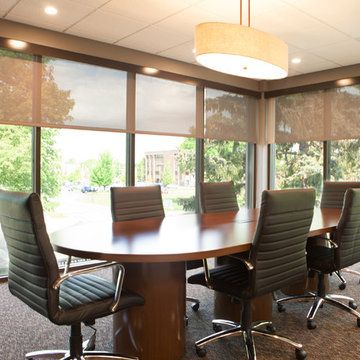
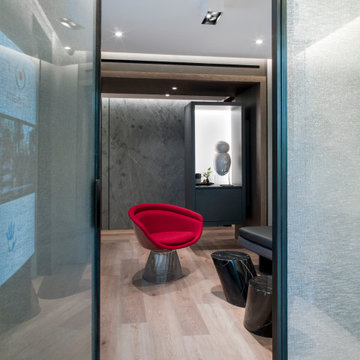
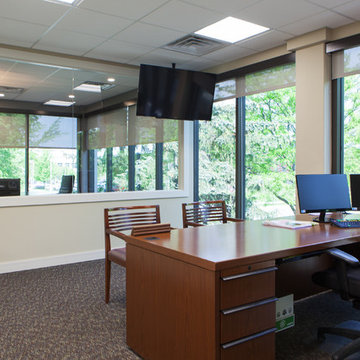
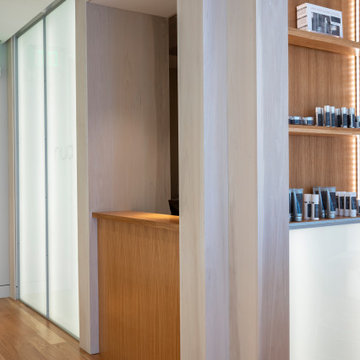
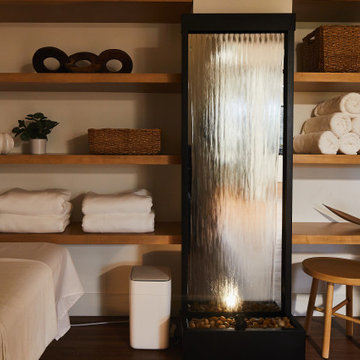
Medical spa designed during my time at Formwork, an architecture firm located in Charlottesville, VA. Created to feel inviting and warm yet clean.
Example of a danish entryway design in Charleston
Example of a danish entryway design in Charleston
 Edwin A. Lee, A.I.A, NCARB, Architect
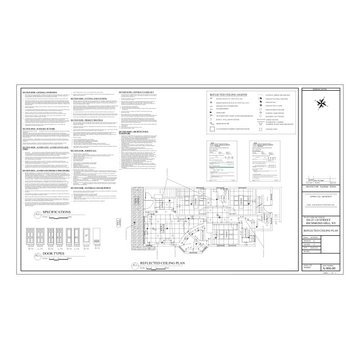
Medical & Dental Office Exterior and Interior Renovation
Small modern white one-story vinyl and clapboard gable roof idea in New York with a shingle roof and a gray roof
Small modern white one-story vinyl and clapboard gable roof idea in New York with a shingle roof and a gray roof



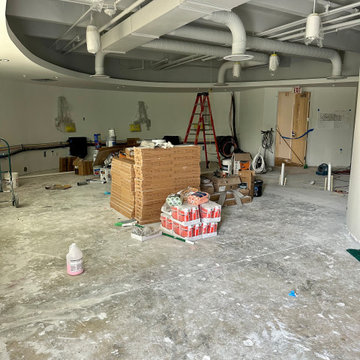
 FSV Construction Company
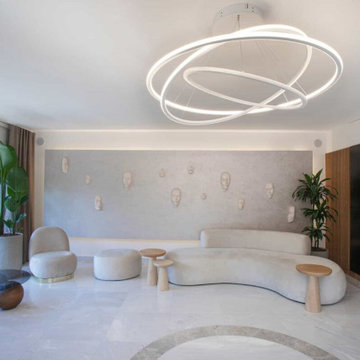
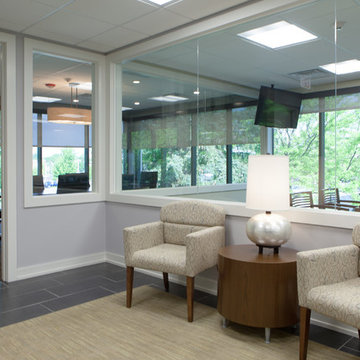
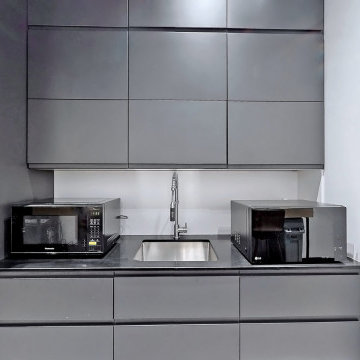
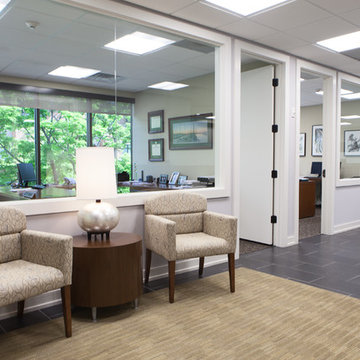
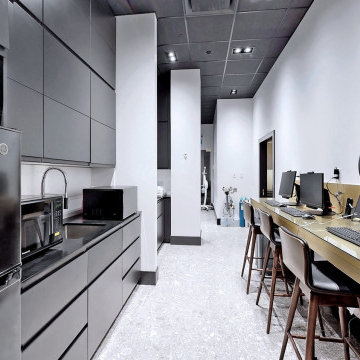
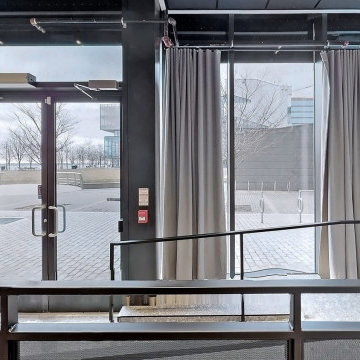

The Medical Center is currently undergoing a transformation, employing high-quality paints, and professional techniques, and achieving extraordinary finishes. Our commitment to excellence in every detail ensures a modern and welcoming environment for everyone, where quality is reflected in every corner.
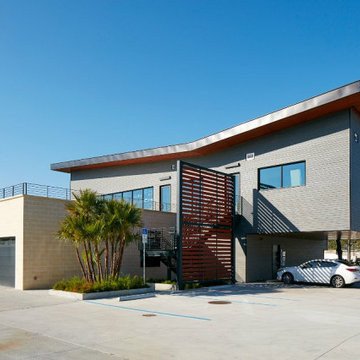
 Barefoot Brothers Construction, LLC
General contractor view of the secondary facade — painted CMU base, grey fiber cement cladding, and rooftop railing detail at the rear parking approach.
18