
Search results for "Medication" in Home Design Ideas

 Roof Medic and Exteriors Inc
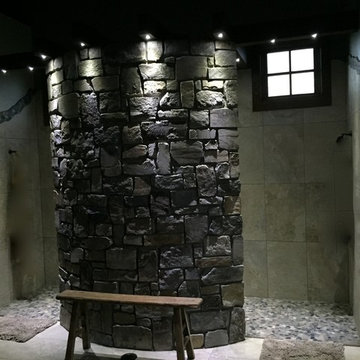
Inspiration for a large rustic master green tile and porcelain tile porcelain tile doorless shower remodel with multicolored walls
Find the right local pro for your project
 FiveSTAR Landscape

We wanted to create a serene and authentic Japanese-inspired patio and side yard space where Zen philosophy comes to life. With careful arrangement of rocks to evoke balance and contemplation, and an artfully crafted A/C screen for privacy without compromising aesthetics, we ensured a harmonious design. By incorporating native plants, we honored the natural beauty of the region. With minimalist aesthetics and the use of natural materials, this tranquil space serves as a sanctuary for reflection and rejuvenation.
 Southern Pine Construction and Real Estate Inc

Inspiration for a farmhouse multicolored floor, single-sink and wainscoting alcove bathtub remodel with gray walls and a pedestal sink

 Mend
MendLaure Joliet
Example of a mid-sized transitional master blue tile and cement tile concrete floor freestanding bathtub design in Los Angeles with flat-panel cabinets, white cabinets, a one-piece toilet, white walls, an undermount sink and quartz countertops
Example of a mid-sized transitional master blue tile and cement tile concrete floor freestanding bathtub design in Los Angeles with flat-panel cabinets, white cabinets, a one-piece toilet, white walls, an undermount sink and quartz countertops

 YourCare Medical Supply
Brad Cottier
Example of a mid-sized minimalist master ceramic tile doorless shower design in New York with gray walls
Example of a mid-sized minimalist master ceramic tile doorless shower design in New York with gray walls


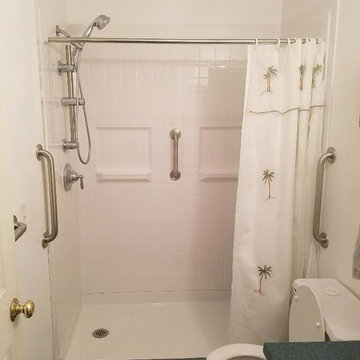 YourCare Medical Supply
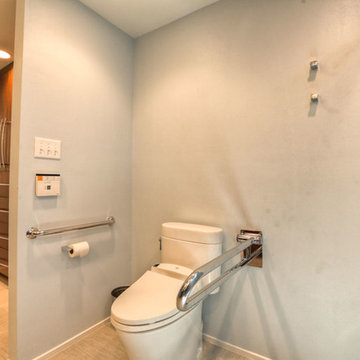
Tub to barrier free best bath shower conversion with grab bars and shower seat installation.
Inspiration for a mid-sized timeless master white tile walk-in shower remodel in New York with open cabinets
Inspiration for a mid-sized timeless master white tile walk-in shower remodel in New York with open cabinets
 Leicht Westchester-Greenwich
Example of a minimalist single-wall concrete floor home design design in New York with a double-bowl sink, flat-panel cabinets, gray cabinets, solid surface countertops, brown backsplash, stainless steel appliances and an island

Kitchen pantry - small traditional medium tone wood floor kitchen pantry idea in Charlotte with wood countertops and white backsplash


 Ulrich Inc
Ulrich designer: Julia Kleyman
Photography by Peter Rymwid
This grand Saddle River kitchen was created in support of the Hackensack University Medical Center Designer Showhouse of New Jersey in 2012. The new design transformed a dreary and dated 80's kitchen into a functional, comfortable and eye-pleasing space with clean transitional lines and touches of traditional charm in its detail. The rich brown finish of the island cabinetry gives the room warmth, and juxtaposes in lovely contrast the white cabinetry of the perimeter. Large pendant lights add modern "bling" and balance the large room.
 Automated Living Solutions
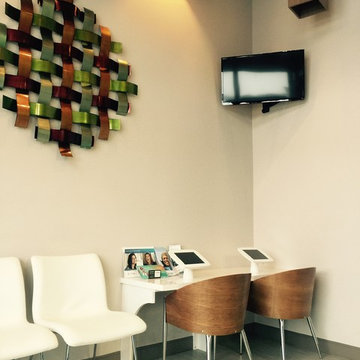
Two IPad stations for waiting families with easy clean mounts. Corner mounted screen to display current specials and personalized information to promote your company.
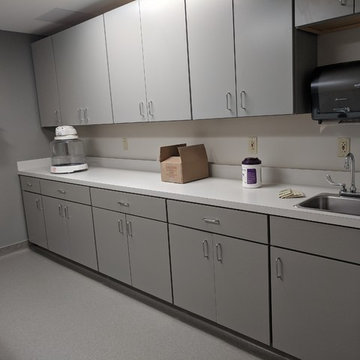
 Von Tobel
This exam room was designed for Working Well by Casey Krivak @VonTobel Michigan City. This project showcases Kemper Echo’s Trillian door style cabinets in Bluff with Smart Stop premium drawer glides and hinges. These sleek cabinets are topped with Wilsonart Crisp Linen laminate countertops to create a clean modern look.
39