
Search results for "Mediocre cup" in Home Design Ideas
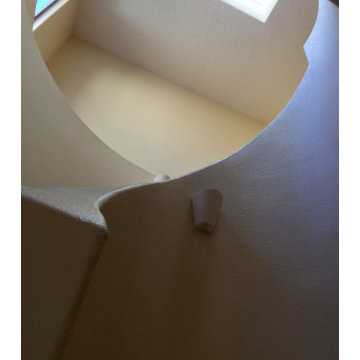
 Precision Painting And Faux Finishing
Staircase - large southwestern carpeted curved wood railing staircase idea in Albuquerque with carpeted risers
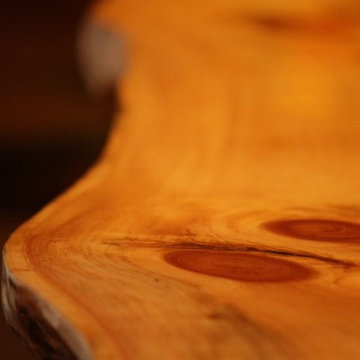
 W. Phillips Company
Bar Top details
Mid-sized mountain style u-shaped medium tone wood floor eat-in kitchen photo in Burlington with an undermount sink, flat-panel cabinets, light wood cabinets, wood countertops, metallic backsplash, metal backsplash, stainless steel appliances and a peninsula
Mid-sized mountain style u-shaped medium tone wood floor eat-in kitchen photo in Burlington with an undermount sink, flat-panel cabinets, light wood cabinets, wood countertops, metallic backsplash, metal backsplash, stainless steel appliances and a peninsula

Find the right local pro for your project
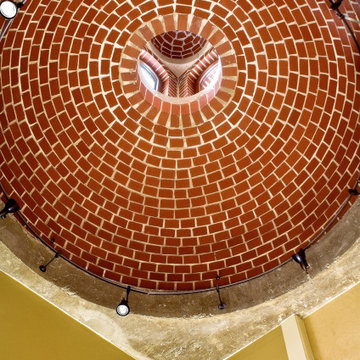
 BBA Architects
A two-story private residence with front and rear terraces sits above a pair of rental units, garage and storage space. Large open spaces flow easily onto the terraces. Imported millwork, a Churrascaria (Brazilian outdoor grill) antique doors and a vibrant color palette bring home the Client's tenure in Sao Paulo. The front staircase consists of 4 inch wood planks suspended from square metal bars. A third level bridge spans over the soaring living room joining the front office and bedroom wing. Natural light floods into the home from the clerestory above the bridge and glass walls on the front and rear facades.
 Rachele Biancalani Studio
Stile Industriale e vintage per questo "loft" in pieno centro storico. Il nostro studio si è occupato di questo intervento che ha donato nuova vita ad un appartamento del centro storico di un paese toscano nei pressi di Firenze ed ha seguito la Committenza, una giovane coppia con due figli piccoli, fino al disegno di arredi e complementi su misura passando per la direzione dei lavori.
Legno, ferro e materiali di recupero sono stati il punto di partenza per il mood progettuale. Il piano dei fuichi è un vecchio tavolo da falegname riadattato, il mobile del bagno invece è stato realizzato modificando un vecchio attrezzo agricolo. Lo stesso dicasi per l'originale lampada del bagno. Progetto architettonico, interior design, lighting design, concept, home shopping e direzione del cantiere e direzione artistica dei lavori a cura di Rachele Biancalani Studio - Progetti e immagini coperti da Copyright All Rights reserved copyright © Rachele Biancalani - Foto Thomas Harris Photographer
Architectural project, direction, art direction, interior design, lighting design by Rachele Biancalani Studio. Project 2012 – Realizzation 2013-2015 (All Rights reserved copyright © Rachele Biancalani) - See more at: http://www.rachelebiancalani.com

 Evoscapes, Luxury Landscape Design and Build
Upon acquiring the property, the homeowner faced a compact backyard dominated by a neglected lawn that offered little usability. The ambition was not only to enhance the outdoor space's utility but to inject it with vibrant aesthetics and dynamism through the hardscape. To bring this vision to life, we embraced a palette of colorful materials, choosing multicolored concrete, pavers, and tiles that introduce a playful yet sophisticated charm. Further creativity was applied in the design through the use of curvy lines that flow organically throughout the space, leading the eye and inviting movement. Beach rocks were thoughtfully embedded into decorative bands, adding a tactile and visual texture that complements the curvilinear approach. This strategic combination of color, texture, and form transformed the backyard into a visually stimulating and highly functional outdoor living area.









Sponsored
Fredericksburg, OH

High Point Cabinets
Columbus' Experienced Custom Cabinet Builder | 4x Best of Houzz Winner

 Stonebridge Mosaics
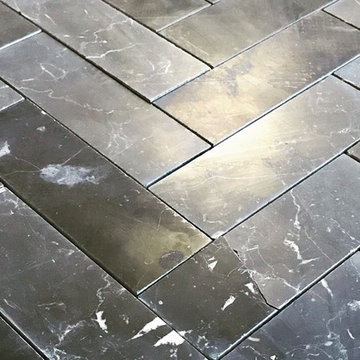
Our 2x6 Nero Marquina herringbone honed. Perfect for a bathroom or a shower floor.

 Kelly Martin Interiors
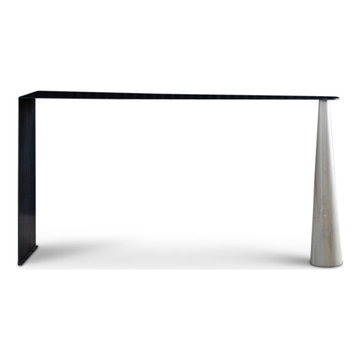
ATELIERxKM is a bespoke furniture collection designed & created by interior designer, Kelly Martin. Her goal is to create high end fashion pieces for your home. She has mixed the beauty of natural walnuts & oaks with blackened steel accents to create a dark juxtaposition of soft & hard edges. Made in California.


 Julia Robin Interiors
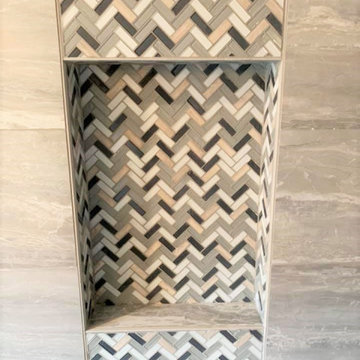
Glass herringbone multicolored tile make this niche extra special
Example of a mid-sized transitional master beige tile and porcelain tile porcelain tile, gray floor and double-sink freestanding bathtub design in Detroit with shaker cabinets, white cabinets, a one-piece toilet, gray walls, an undermount sink, quartz countertops, a hinged shower door, gray countertops, a niche and a built-in vanity
Example of a mid-sized transitional master beige tile and porcelain tile porcelain tile, gray floor and double-sink freestanding bathtub design in Detroit with shaker cabinets, white cabinets, a one-piece toilet, gray walls, an undermount sink, quartz countertops, a hinged shower door, gray countertops, a niche and a built-in vanity
 Hawn Bros Construction LLC
Transitional dark wood floor enclosed dining room photo in Orange County with beige walls
36