
Search results for "Meditation pavilion" in Home Design Ideas
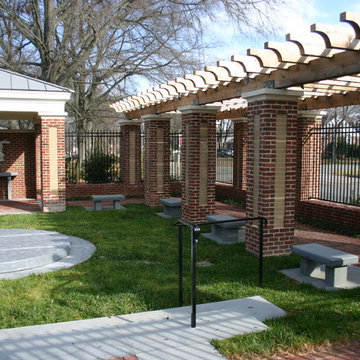
 Champion Development Inc
Two room garden, meditation space with pergola, arbor and fountain
This is an example of a contemporary landscaping in Richmond.
This is an example of a contemporary landscaping in Richmond.
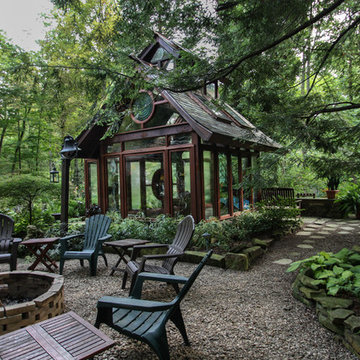
 Miriam's River House Designs, LLC
Photo of the West and North sides of the Pavilion and the fire pit area before we finished the fire pit.
Photo credits: Dan Drobnick
Design ideas for a mid-sized shade backyard stone landscaping in Cleveland with a fire pit.
Design ideas for a mid-sized shade backyard stone landscaping in Cleveland with a fire pit.
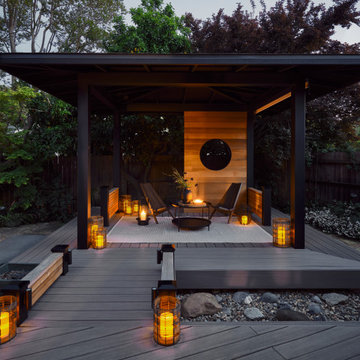
 MAK Design + Build Inc.
Soft lighting and lanterns create a magical, serene vibe for this modern backyard structure made for meditation and hosting.
Deck - large zen backyard deck idea in Sacramento
Deck - large zen backyard deck idea in Sacramento
Find the right local pro for your project
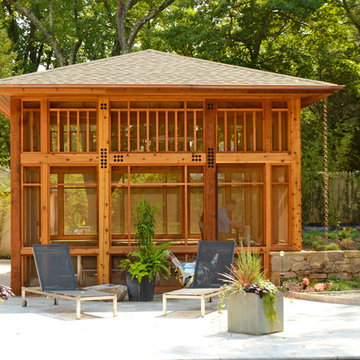
 Hugh Lofting Timber Framing, Inc.
This beautiful screened in porch was handcrafted from Western Red Cedar.
Photos Credit: Archer & Buchanan Architecture
Mid-sized asian back porch photo in Philadelphia
Mid-sized asian back porch photo in Philadelphia
 MAK Design + Build Inc.
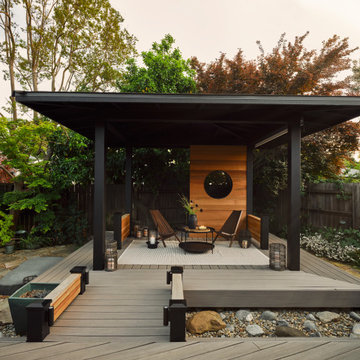
Modern outdoor gazebo inspired by Japanese tea houses, with steel posts, cedar accents, and custom garden integration.
Large zen backyard deck photo in Sacramento
Large zen backyard deck photo in Sacramento
 MAK Design + Build Inc.
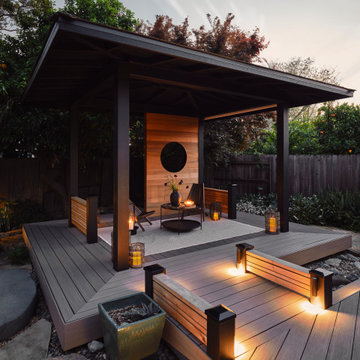
Floating deck walkway over dry creek garden leads to a modern, Japanese-inspired backyard gazebo with ambient lighting.
Example of a large zen backyard deck design in Sacramento
Example of a large zen backyard deck design in Sacramento
 Miriam's River House Designs, LLC

This stained glass and natural crystal metaphysical window has a story to tell to those who are seeking cosmic wisdom.
Photo credits: Dan Drobnick


 MAK Design + Build Inc.
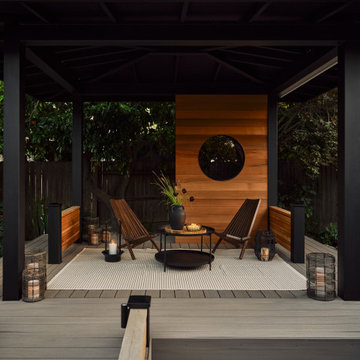
TimberTech deck and warm wood tones offer a serene seating area for entertaining or quiet reflection in all seasons.”
Large backyard deck photo in Sacramento
Large backyard deck photo in Sacramento
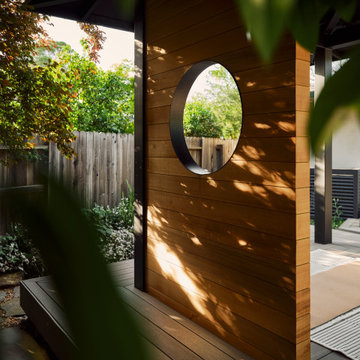 MAK Design + Build Inc.
Contemporary Japanese-style moon window in a cedar privacy wall, casting dappled light in a peaceful outdoor gazebo.
Inspiration for a large backyard deck remodel in Sacramento
Inspiration for a large backyard deck remodel in Sacramento
 MAK Design + Build Inc.
Modern outdoor gazebo inspired by Japanese tea houses, with steel posts, cedar accents, and custom garden integration.
Example of a large asian backyard deck design in Sacramento
Example of a large asian backyard deck design in Sacramento
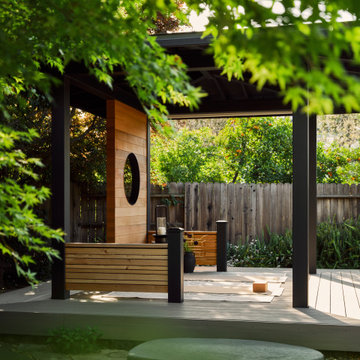 MAK Design + Build Inc.
Shaded outdoor yoga deck with moon window and Western Red Cedar accent wall in a Zen-inspired backyard retreat in Davis, CA.
Mid-sized backyard ground level wood railing deck photo in Sacramento with a roof extension
Mid-sized backyard ground level wood railing deck photo in Sacramento with a roof extension


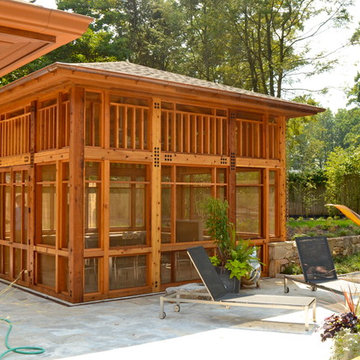 Hugh Lofting Timber Framing, Inc.
This beautiful screened in porch was handcrafted from Western Red Cedar.
Photos Credit: Archer & Buchanan Architecture
Inspiration for a mid-sized back porch remodel in Philadelphia
Inspiration for a mid-sized back porch remodel in Philadelphia

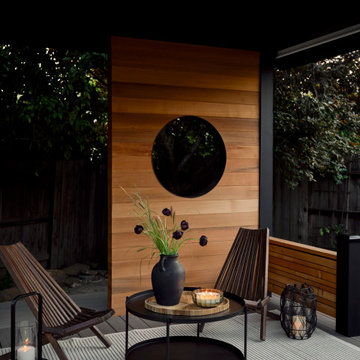
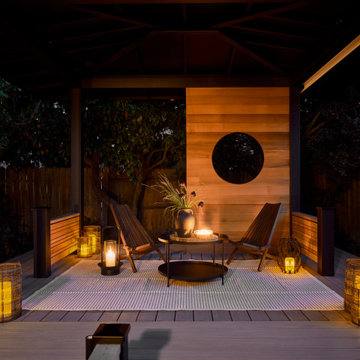 MAK Design + Build Inc.
Contemporary backyard structure with full moon window and ambient lighting, ideal for nighttime gatherings and cards with friends.
Inspiration for a large asian backyard deck remodel in Sacramento
Inspiration for a large asian backyard deck remodel in Sacramento
 Miriam's River House Designs, LLC
The entire pavilion was constructed from Ipe Wood. The roof has reclaimed slate as an overlay. Copper was used for all trimming. All the glass throughout the structure is hand made speciality glass. There are twelve custom made skylights.
Photo credits: Dan Drobnick
 Miriam's River House Designs, LLC
Side view of the South entrance to the Pavilion.
Photo credits: Dan Drobnick
Photo of a mid-sized asian shade backyard stone landscaping in Cleveland with a fire pit.
Photo of a mid-sized asian shade backyard stone landscaping in Cleveland with a fire pit.
 Miriam's River House Designs, LLC
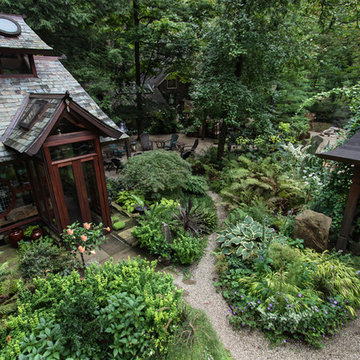
The Meditation Pavilion is a one of a kind design specifically built for the purpose of meditation, spiritual reflection and healing. It is set in a very private enclosed garden area with sun to the front and shade to the back. This photo is of the South side front entrance alcove.
Photo credits: Dan Drobnick

 Miriam's River House Designs, LLC
Surrounding the Meditation Pavilion, within easy access, is a private patio and a fire pit area. This photo shows the South side front Pavilion entrance alcove, path leading to fire pit area and the main garden entrance Green Roof Arbor.
Photo credits: Dan Drobnick
 Field Architecture
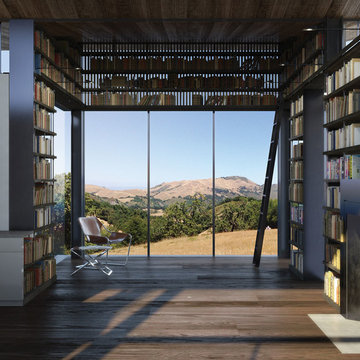
The Grasslands home was born out of and celebrates the beautiful but fragile grassland ecology of the Carmel Valley. Our client’s desire to actively simplify his lifestyle to the most essential elements inclusive of space clearly drove sensibilities in the design. In addition the home features a precision, derived from the client’s love of flight, a grounded-ness from his love of books and the love of his horse.
To meet the simplistic beauty of the scope, the home consists of three interconnected glass pavilions and a detached barn which wrap to the bowl shape of the land. The pavilions are comprised of a master suite, a library/living room, kitchen, and a meditation sanctuary; the barn, his horse and car.
The design focuses on preserving the delicate ecosystem of the surrounding grasslands, while concurrently incorporate views and maximize solar orientation. In support, the pavilions sit on the perimeter of an existing bowl shaped depression in the hillside. Three primary landscape walls run parallel to the topography, emphasizing the shape and spatial definition of the land as well as providing locations to anchor the structures. Pulled up and out of the landscape, the buildings jut over the anchor walls, hovering above the native grasses. In section, the land appears to flow through the pavilions, undisturbed and collaborative to the architecture.
 Miriam's River House Designs, LLC

This is a photo of the South side front Pavilion entrance roof. The designed crystal art piece over the door is relevant to the overall metaphysical theme.
Photo credits: Dan Drobnick
1