
Search results for "Meditation pavilion" in Home Design Ideas
 Miriam's River House Designs, LLC

A close-up photo of the foundation stone work, and surrounding patio.
Photo credits: Dan Drobnick
Photo of a mid-sized asian shade backyard stone landscaping in Cleveland with a fire pit.
Photo of a mid-sized asian shade backyard stone landscaping in Cleveland with a fire pit.
 Miriam's River House Designs, LLC
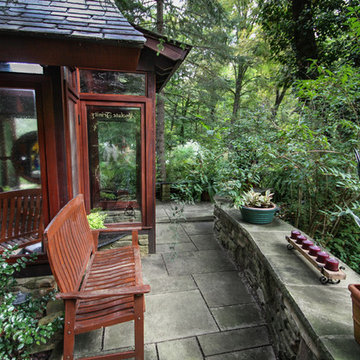
Photo of the East side alcove entrance and wrap around patio and stone retaining wall. This entrance leads to a small private patio.
Photo credits: Dan Drobnick
 Miriam's River House Designs, LLC
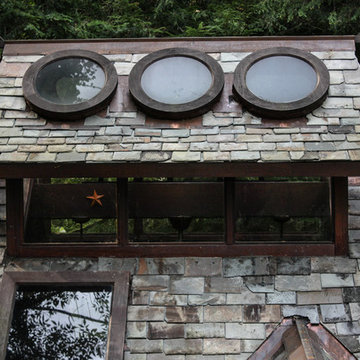
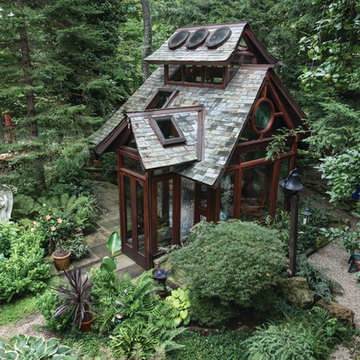
The Clerestory has six round custom made Ipe skylights with copper trim. The Pavilion design is based entirely on metaphysical and mathematical principles.
Photo credits:Dan Drobnick
Find the right local pro for your project
 Miriam's River House Designs, LLC
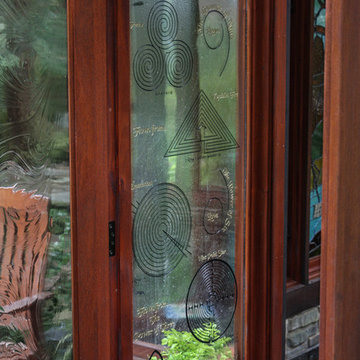
Photo of a one of a kind metaphysical designed art window located in the East side entrance alcove. All our art glass is copyrighted and comes with a book that details the metaphysical meanings involved. All pieces are signed and the design never repeated.
Photo credits: Dan Drobnick
 Miriam's River House Designs, LLC
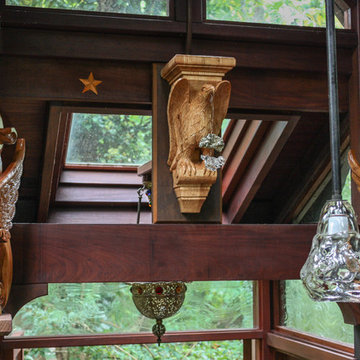
Photo of the interior wood carvings located at the East entrance alcove. All carvings are relevant to the overall metaphysical theme.
Photo credits: Dan Drobnick
 Tallulah & Bird LLC, Interior Design
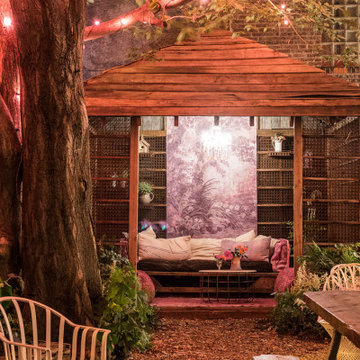
The PHS South POp Up Garden is a magical oasis in the center of the city. Lovely old timbers, deconstructed antique doors, vintage pendants, a delicate chandelier, curvy, ornate columns, mansard roof, french bistro shelf, and many curiosities make up the enormous, chic bar at the front of the garden. The elevated lounge has comfortable seating and is articulated by hundreds of twinkle lights. Chandeliers were created by adaptively reusing factory crates and stunning Edison bulbs; artwork in and of themselves. The lounge doubles as a stage when there is live music or a presentation. The cabana’s are articulated with the Tallulah feather and soft lighting. Barn beams were used to create the benches and the tables. The cottage was moved under the mulberry tree, dotted with pink lights and restyled for cozy comfort. The main pavilion stands true and proud in the middle of the garden with newly added counter and stools; prime spot for people watching. See our website for the full gallery and blog post.
Beautiful photos by: Julia Lehman Photography
 Miriam's River House Designs, LLC
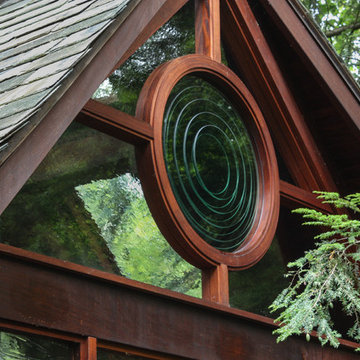
Photo is of the Pavilion West side Gable. This custom window contains alternating from side to side clear heavy glass discs. From anywhere one stands, the light is reflected through the glass rings and is distorted. This, coupled with the overall shape of the entire Gable, holds much metaphysical information. Each of our designed art glass windows is copyrighted and comes with a book detaining the metaphysical meanings involved.
Photo credits: Dan Drobnick


 Miriam's River House Designs, LLC
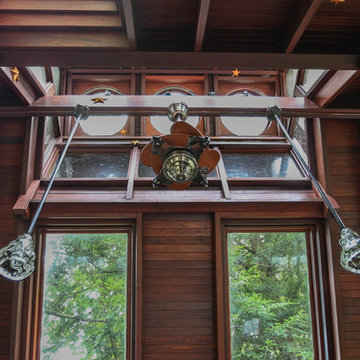
Photo shows looking up through the Clerestory. Our company leaves the interior of our structures open and finished so as to see the beauty of the wood and the interesting expert craftsmanship. The two hanging pendants are hand blown glass and were made specifically for the Pavilion. The carved wood stars stream upward through the Clearstory from the two entrance alcoves. They are there to enhance the overall underlying metaphysical principles involved in the design.
Photo credits: Dan Drobnick
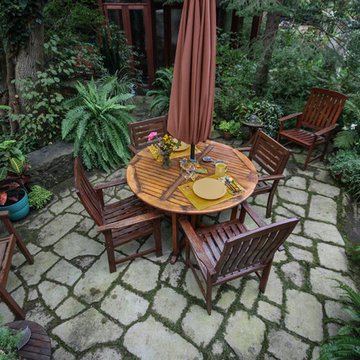 Miriam's River House Designs, LLC
Photo of the small private patio on East side of the Pavilion. Reclaimed barn stones circle around, part of which forms a retaining wall.
Photo credits: Dan Drobnick
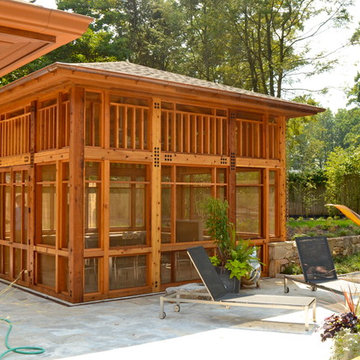
 Hugh Lofting Timber Framing, Inc.
This beautiful screened in porch was handcrafted from Western Red Cedar.
Photos Credit: Archer & Buchanan Architecture
Inspiration for a mid-sized back porch remodel in Philadelphia
Inspiration for a mid-sized back porch remodel in Philadelphia
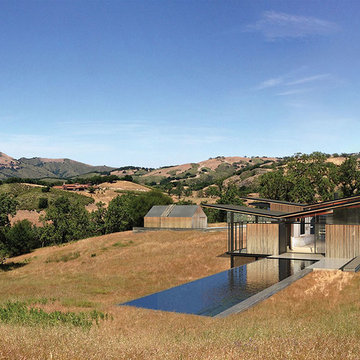
 Field Architecture
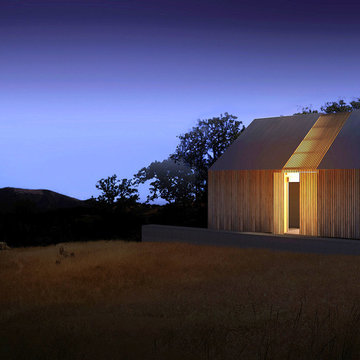
The Grasslands home was born out of and celebrates the beautiful but fragile grassland ecology of the Carmel Valley. Our client’s desire to actively simplify his lifestyle to the most essential elements inclusive of space clearly drove sensibilities in the design. In addition the home features a precision, derived from the client’s love of flight, a grounded-ness from his love of books and the love of his horse.
To meet the simplistic beauty of the scope, the home consists of three interconnected glass pavilions and a detached barn which wrap to the bowl shape of the land. The pavilions are comprised of a master suite, a library/living room, kitchen, and a meditation sanctuary; the barn, his horse and car.
The design focuses on preserving the delicate ecosystem of the surrounding grasslands, while concurrently incorporate views and maximize solar orientation. In support, the pavilions sit on the perimeter of an existing bowl shaped depression in the hillside. Three primary landscape walls run parallel to the topography, emphasizing the shape and spatial definition of the land as well as providing locations to anchor the structures. Pulled up and out of the landscape, the buildings jut over the anchor walls, hovering above the native grasses. In section, the land appears to flow through the pavilions, undisturbed and collaborative to the architecture.
 Drawing Dept

Example of a minimalist black two-story brick house exterior design in Cincinnati with a butterfly roof
 Field Architecture
The Grasslands home was born out of and celebrates the beautiful but fragile grassland ecology of the Carmel Valley. Our client’s desire to actively simplify his lifestyle to the most essential elements inclusive of space clearly drove sensibilities in the design. In addition the home features a precision, derived from the client’s love of flight, a grounded-ness from his love of books and the love of his horse.
To meet the simplistic beauty of the scope, the home consists of three interconnected glass pavilions and a detached barn which wrap to the bowl shape of the land. The pavilions are comprised of a master suite, a library/living room, kitchen, and a meditation sanctuary; the barn, his horse and car.
The design focuses on preserving the delicate ecosystem of the surrounding grasslands, while concurrently incorporate views and maximize solar orientation. In support, the pavilions sit on the perimeter of an existing bowl shaped depression in the hillside. Three primary landscape walls run parallel to the topography, emphasizing the shape and spatial definition of the land as well as providing locations to anchor the structures. Pulled up and out of the landscape, the buildings jut over the anchor walls, hovering above the native grasses. In section, the land appears to flow through the pavilions, undisturbed and collaborative to the architecture.
 Miriam's River House Designs, LLC
Photo illustrates one of the many types of art glass found throughout the Pavilion. This photo is looking out of the building through the distorted art glass. All the art glass gives the illusion of looking through a watery veil.
Photo credits: Dan Drobnick
 The Ohio Nursery and Landscape Association
Miriam's River House Designs, LLC, Grand Award, Meditation Pavilion, Residential Installation $50,001 & Over
This is an example of a traditional landscaping in Columbus.
This is an example of a traditional landscaping in Columbus.
 MAK Design + Build Inc.
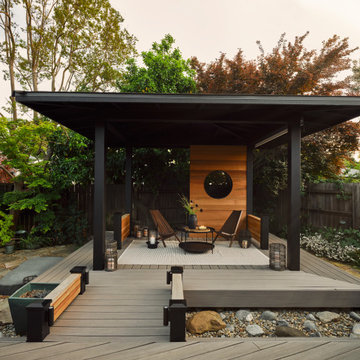
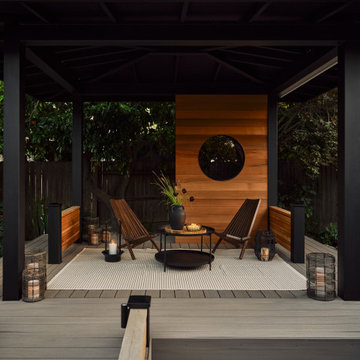
Modern outdoor gazebo inspired by Japanese tea houses, with steel posts, cedar accents, and custom garden integration.
Large zen backyard deck photo in Sacramento
Large zen backyard deck photo in Sacramento
 MAK Design + Build Inc.
TimberTech deck and warm wood tones offer a serene seating area for entertaining or quiet reflection in all seasons.”
Large backyard deck photo in Sacramento
Large backyard deck photo in Sacramento

 The Ohio Nursery and Landscape Association
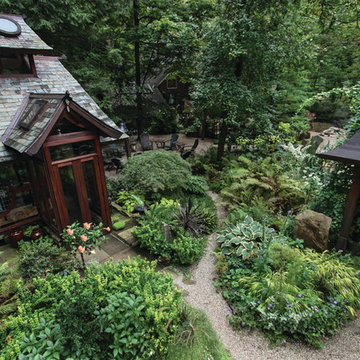
Miriam's River House Designs, LLC, Project of the Year, Meditation Pavilion.
This is an example of a traditional landscaping in Columbus.
This is an example of a traditional landscaping in Columbus.
 Connecticut Timber Frames
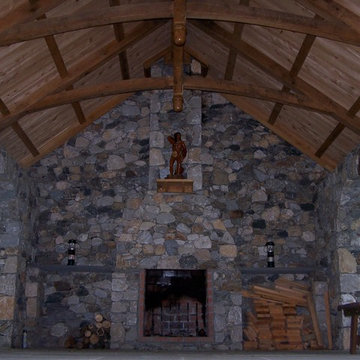
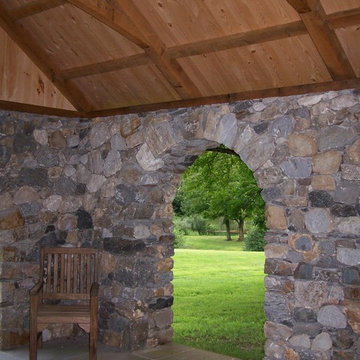
Example of a mid-sized mountain style backyard patio design in New York with a gazebo
2