
Search results for "Meditation" in Home Design Ideas
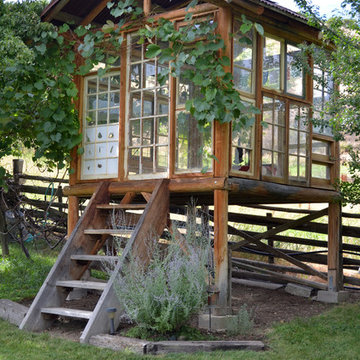
 Sarah Greenman
Photo: Sarah Greenman © 2015 Houzz
Inspiration for a rustic exterior home remodel in Dallas
Inspiration for a rustic exterior home remodel in Dallas

 Micro-Structures
A quiet space in the backyard. First used as a meditation space, this modern shed was later transformed into a kid’s playhouse. Maybe not as ‘quiet’ nowadays…!
 Greif Architects + LIVING ARCHITECTURE
Aaron Leitz

Inspiration for a large asian l-shaped medium tone wood floor and brown floor kitchen remodel in Hawaii with an undermount sink, recessed-panel cabinets, granite countertops, brown backsplash, stone slab backsplash, paneled appliances, an island, brown countertops and medium tone wood cabinets
Inspiration for a large asian l-shaped medium tone wood floor and brown floor kitchen remodel in Hawaii with an undermount sink, recessed-panel cabinets, granite countertops, brown backsplash, stone slab backsplash, paneled appliances, an island, brown countertops and medium tone wood cabinets
Find the right local pro for your project
 Greif Architects + LIVING ARCHITECTURE
Aaron Leitz
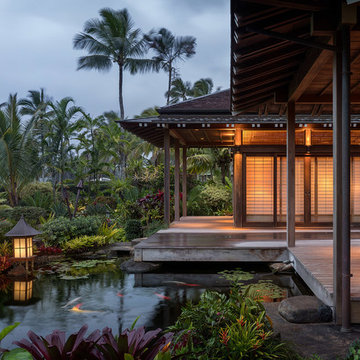
Deck - huge deck idea in Hawaii with a roof extension
Deck - huge deck idea in Hawaii with a roof extension

 Keith Willig Landscape Architecture, Inc.
This modern landscape w warm inviting touched brings the owners personal touches into play. We used Mediterranean plantings w majestic fruitless olive trees, plenty of native grasses, succulents and perennial color to surround this warm modern home. Many creative touches including a driveway turnaround parking area with synthetic lawn and concrete strips, subtle stone water features, steel and wood trellises, inset tile paving and imported antique wood doors were selected and placed in this landscape.

 DiMare Design
Bedroom - contemporary master medium tone wood floor bedroom idea in Los Angeles with gray walls

 Kim E Courtney Interiors & Design Inc
Marco Ricca Photography
Inspiration for a contemporary living room remodel in New York
Inspiration for a contemporary living room remodel in New York
 Greif Architects + LIVING ARCHITECTURE
Aaron Leitz
Large asian master beige tile and limestone tile medium tone wood floor and brown floor bathroom photo in Hawaii with beige walls and medium tone wood cabinets
Large asian master beige tile and limestone tile medium tone wood floor and brown floor bathroom photo in Hawaii with beige walls and medium tone wood cabinets

 Chermak Construction, Inc.
Our client’s intension was to make this bathroom suite a very specialized spa retreat. She envisioned exquisite, highly crafted components and loved the colors gold and purple. We were challenged to mix contemporary, traditional and rustic features.
Also on the wish-list were a sizeable wardrobe room and a meditative loft-like retreat. Hydronic heated flooring was installed throughout. The numerous features in this project required replacement of the home’s plumbing and electrical systems. The cedar ceiling and other places in the room replicate what is found in the rest of the home. The project encompassed 400 sq. feet.
Features found at one end of the suite are new stained glass windows – designed to match to existing, a Giallo Rio slab granite platform and a Carlton clawfoot tub. The platform is banded at the floor by a mosaic of 1″ x 1″ glass tile.
Near the tub platform area is a large walnut stained vanity with Contemporary slab door fronts and shaker drawers. This is the larger of two separate vanities. Each are enhanced with hand blown artisan pendant lighting.
A custom fireplace is centrally placed as a dominant design feature. The hammered copper that surrounds the fireplace and vent pipe were crafted by a talented local tradesman. It is topped with a Café Imperial marble.
A lavishly appointed shower is the centerpiece of the bathroom suite. The many slabs of granite used on this project were chosen for the beautiful veins of quartz, purple and gold that our client adores.
Two distinct spaces flank a small vanity; the wardrobe and the loft-like Magic Room. Both precisely fulfill their intended practical and meditative purposes. A floor to ceiling wardrobe and oversized built-in dresser keep clothing, shoes and accessories organized. The dresser is topped with the same marble used atop the fireplace and inset into the wardrobe flooring.
The Magic Room is a space for resting, reading or just gazing out on the serene setting. The reading lights are Oil Rubbed Bronze. A drawer within the step up to the loft keeps reading and writing materials neatly tucked away.
Within the highly customized space, marble, granite, copper and art glass come together in a harmonious design that is organized for maximum rejuvenation that pleases our client to not end!
Photo, Matt Hesselgrave
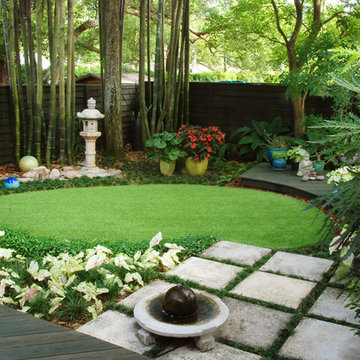
 Hortus Oasis
This is not the typical town home backyard garden.
www.hortusoasis.com
This is an example of a small asian landscaping in Orlando.
This is an example of a small asian landscaping in Orlando.
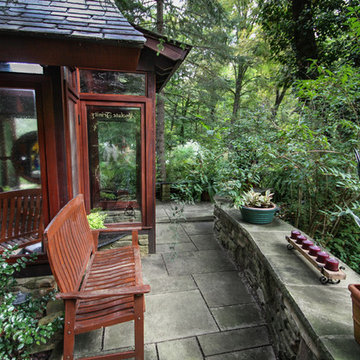
 Miriam's River House Designs, LLC
Photo of the East side alcove entrance and wrap around patio and stone retaining wall. This entrance leads to a small private patio.
Photo credits: Dan Drobnick

 Jeffery Poss Architect, PLLC
Jeffery S. Poss, FAIA
Small trendy brown one-story wood exterior home photo in Chicago with a butterfly roof
Small trendy brown one-story wood exterior home photo in Chicago with a butterfly roof

 Shin-boku Nursery
Built to last. Notice lovely Japanese White Pine framing corner of the house.
Design ideas for a mid-sized rustic stone landscaping in Manchester.
Design ideas for a mid-sized rustic stone landscaping in Manchester.
 Greif Architects + LIVING ARCHITECTURE
Aaron Leitz

Asian beige two-story stucco house exterior photo in Hawaii with a hip roof and a mixed material roof
Asian beige two-story stucco house exterior photo in Hawaii with a hip roof and a mixed material roof
 Ross Land Studio

An unused area of lawn has been repurposed as a meditation garden. The meandering path of limestone step stones weaves through a birch grove. The matrix planting of carex grasses is interspersed with flowering natives throughout the season. Fall is spectacular with the blooming of aromatic asters.
 Ketti Kupper Conscious Life Design
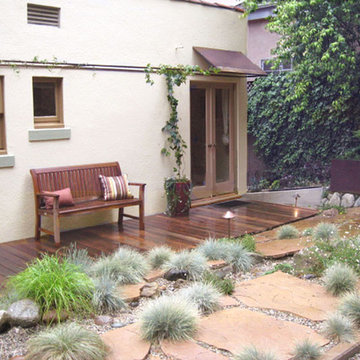
Deck with dry stream and copper awning. Photo by Ashley Elizabeth Ford.
This is an example of a small contemporary drought-tolerant and full sun backyard landscaping in Los Angeles with decking.
This is an example of a small contemporary drought-tolerant and full sun backyard landscaping in Los Angeles with decking.

 Oregon Cottage Company
Living room - small asian open concept light wood floor living room idea in Portland with brown walls and no tv

5