
Search results for "Mediterranean gates" in Home Design Ideas

 Ron Davis Custom Homes
Inspiration for a large mediterranean medium tone wood floor dining room remodel in Dallas

 Sun Valley Custom Homes
Inspiration for a mid-sized mediterranean drought-tolerant and beige courtyard and one-story gravel and stucco exterior home remodel in Albuquerque
 Ron Davis Custom Homes
Example of a tuscan master medium tone wood floor and brown floor bedroom design in Dallas
Find the right local pro for your project

 Rick Cooper Photography
© 2018 Rick Cooper Photography
Example of a huge tuscan ceramic tile and brown floor enclosed dining room design in Miami with brown walls
Example of a huge tuscan ceramic tile and brown floor enclosed dining room design in Miami with brown walls

 HERRERO Steel Doors and Windows
Completely one of a kind, these gorgeous property entry doors are a piece of history as well as art. Their delicate wrought iron design coupled with their intricate woodwork make these doors truly unique.

 Matthew Shimer Landscape Architecture
I worked on this incredible Pacific Palisades property with Mediterranean-style outdoor spaces at Fiore Landscape Design.
Tuscan entryway photo in Los Angeles
Tuscan entryway photo in Los Angeles



Sponsored
Sunbury, OH

J.Holderby - Renovations
Franklin County's Leading General Contractors - 2X Best of Houzz!

 DeSantis Landscapes
Michael Roe
Inspiration for a huge mediterranean partial sun front yard concrete paver driveway in Portland.
Inspiration for a huge mediterranean partial sun front yard concrete paver driveway in Portland.

 Bosler Earth Design
Garage and pedestrian gate create a statement while separating the street from a new indoor patio. The gate, while new was designed and treated so that it would look like it belonged there for centuries.
©Daniel Bosler Photography


 Signature Architectural Elements
Inspiration for a large mediterranean full sun front yard concrete paver driveway in Los Angeles.
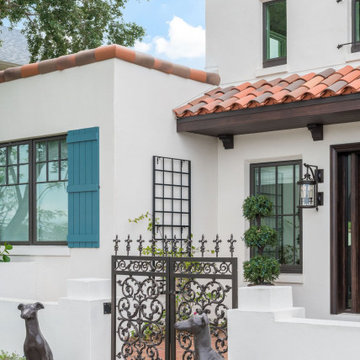


 Jensen Landscape & Construction Company
This is an example of a mediterranean landscaping in San Francisco.



 Carson Architecture and Design, Inc.
Photo of a large mediterranean backyard outdoor basketball/tennis/multi-game court in Phoenix.


 Simmons Estate Homes
Inspiration for a mediterranean beige floor wine cellar remodel in Dallas with display racks



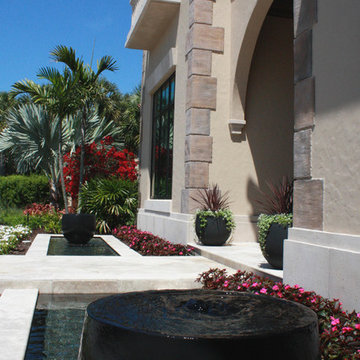
 Brenner Architecture Group
This 2-story custom home, complete with 6,435 square feet a/c and 9,217 square feet of total construction, is located in a gated community. It's exterior is a mix of French Provincial style with it's balanced symmetry and steep roof, and Mediterranean Revival's distinctive red shingle tiles, arches and balconies, while the interior features a modern open concept floor plan.


 Josh Blumer :: AB design studio, inc.
quaint hillside retreat | stunning view property.
infinity edge swimming pool design + waterfall fountain.
hand crafted iron details | classic santa barbara style.
Photography ©Ciro Coelho/ArchitecturalPhoto.com
101