
Search results for "Mediterranean gates" in Home Design Ideas

 Josh Blumer :: AB design studio, inc.
quaint hillside retreat | stunning view property.
infinity edge swimming pool design + waterfall fountain.
hand crafted iron details | classic santa barbara style.
Photography ©Ciro Coelho/ArchitecturalPhoto.com
 Lori Dennis, Inc.
Lori Dennis Interior Design
SoCal Contractor Construction
Erika Bierman Photography

Large tuscan one-story stucco white entryway photo in San Diego
Large tuscan one-story stucco white entryway photo in San Diego

Find the right local pro for your project
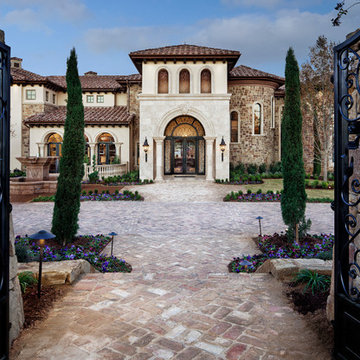

 Bonnie McCarthy
Photo: Bonnie McCarthy © 2016 Houzz

Example of an eclectic patio design in Los Angeles
Example of an eclectic patio design in Los Angeles

 Greey Pickett
The landscape of this home honors the formality of Spanish Colonial / Santa Barbara Style early homes in the Arcadia neighborhood of Phoenix. By re-grading the lot and allowing for terraced opportunities, we featured a variety of hardscape stone, brick, and decorative tiles that reinforce the eclectic Spanish Colonial feel. Cantera and La Negra volcanic stone, brick, natural field stone, and handcrafted Spanish decorative tiles are used to establish interest throughout the property.
A front courtyard patio includes a hand painted tile fountain and sitting area near the outdoor fire place. This patio features formal Boxwood hedges, Hibiscus, and a rose garden set in pea gravel.
The living room of the home opens to an outdoor living area which is raised three feet above the pool. This allowed for opportunity to feature handcrafted Spanish tiles and raised planters. The side courtyard, with stepping stones and Dichondra grass, surrounds a focal Crape Myrtle tree.
One focal point of the back patio is a 24-foot hand-hammered wrought iron trellis, anchored with a stone wall water feature. We added a pizza oven and barbecue, bistro lights, and hanging flower baskets to complete the intimate outdoor dining space.
Project Details:
Landscape Architect: Greey|Pickett
Architect: Higgins Architects
Landscape Contractor: Premier Environments
Photography: Sam Rosenbaum
 Putragraphy
Putra Indrawan

Inspiration for a contemporary beige two-story exterior home remodel in Perth
Inspiration for a contemporary beige two-story exterior home remodel in Perth

Sponsored
Columbus, OH

Trish Takacs Design
Award Winning & Highly Skilled Kitchen & Bath Designer in Columbus

 Margie Grace - Grace Design Associates

Very inviting walkway with Flagstone, Gravel and Stepstone Pavers. We found this amazing iron gate at an estate sale!
This is an example of a huge farmhouse partial sun front yard gravel formal garden in Santa Barbara.
This is an example of a huge farmhouse partial sun front yard gravel formal garden in Santa Barbara.

 Bella Vista Company
Shoot2Sell
Bella Vista Company
This home won the NARI Greater Dallas CotY Award for Entire House $750,001 to $1,000,000 in 2015.
Large tuscan beige two-story stucco exterior home photo in Dallas
Large tuscan beige two-story stucco exterior home photo in Dallas
 Radford Doors & Gates
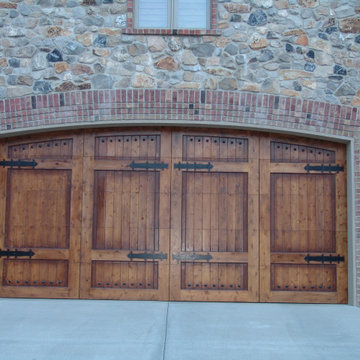
Ultra luxury Old World premium craftsmanship sectional garage door made with the finest materials available. Visit the San Diego showroom for Radford Overhead Doors today. www.radfordgaragedoor.com
 Colossus Mfg.

White Spanish house featuring a blue front door and black shutters.
Mediterranean white two-story house exterior idea in Sacramento with a tile roof
Mediterranean white two-story house exterior idea in Sacramento with a tile roof


 Sanctuary Architects
James Brady

Example of a large tuscan white three-story stone exterior home design in San Diego with a hip roof
Example of a large tuscan white three-story stone exterior home design in San Diego with a hip roof
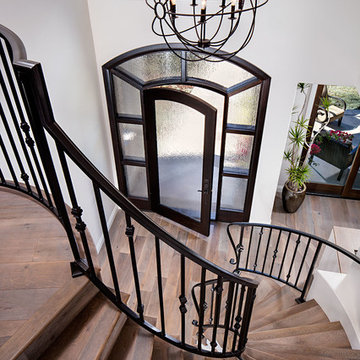
 AlphaStudio Design Group
Conceptually the Clark Street remodel began with an idea of creating a new entry. The existing home foyer was non-existent and cramped with the back of the stair abutting the front door. By defining an exterior point of entry and creating a radius interior stair, the home instantly opens up and becomes more inviting. From there, further connections to the exterior were made through large sliding doors and a redesigned exterior deck. Taking advantage of the cool coastal climate, this connection to the exterior is natural and seamless
Photos by Zack Benson

 PentaVia Custom Homes
Exterior of the 2018 Dream Home that leads to the front courtyard. Inside the courtyard, there is a concrete pathway with potted plants in bright blue pots for contrast. A wonderful area to hang out with guests and enjoy the sound of the water. You are able to lock the front gate for safety and privacy.





 Kim Grant Design Inc
Kim Grant, Architect
Theresa Clark, Landscape Architect
Example of a tuscan front door design in San Diego with white walls and a black front door
Example of a tuscan front door design in San Diego with white walls and a black front door
 Patricia Gorman Associates, Inc.

Inspiration for a large mediterranean terra-cotta tile wine cellar remodel in Denver with diamond bins

 JBMP Architecture and Interior Design
Front door - mediterranean front door idea in New York with a dark wood front door
12