
Search results for "Mediterranean gates" in Home Design Ideas
 Great Falls Distinctive Interiors Inc.
Outdoor amenities of a small resort in the backyard.
Photography Alain Jaramillo

Tuscan patio photo in DC Metro with a fire pit
Tuscan patio photo in DC Metro with a fire pit

 Platinum Homes by Mark Molthan
Page // Agency
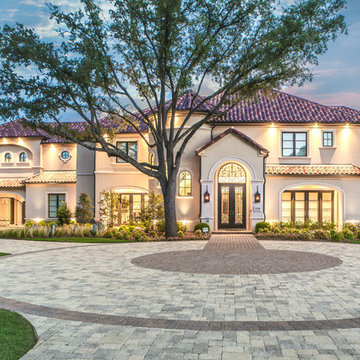
Huge transitional beige two-story stucco exterior home idea in Dallas
Huge transitional beige two-story stucco exterior home idea in Dallas
Find the right local pro for your project
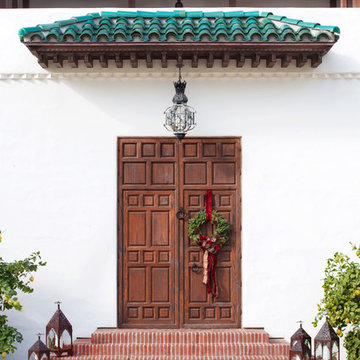
Front door - mediterranean front door idea in Santa Barbara with white walls and a medium wood front door

 PHX Architecture
Werner Segarra Photography
Mediterranean brown two-story exterior home idea in Los Angeles
Mediterranean brown two-story exterior home idea in Los Angeles
 MULHOLLAND BRAND
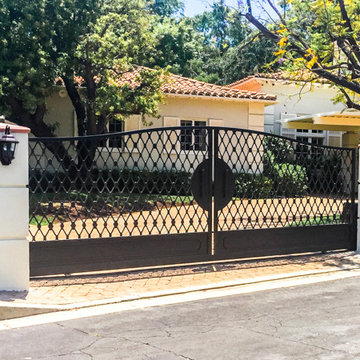
Two identical wide driveway gates for entry and exit from u-drive in front of home. Fenced entirety of the property. Intercom, cameras, secure mailbox. Photos by Yael Sirota
 Torrey Pines Landscape Co., Inc


This is an example of a huge traditional partial sun side yard stone garden path in San Diego for spring.

Sponsored
Sunbury, OH

J.Holderby - Renovations
Franklin County's Leading General Contractors - 2X Best of Houzz!
 Fratantoni Design / Residential Architects
Description:
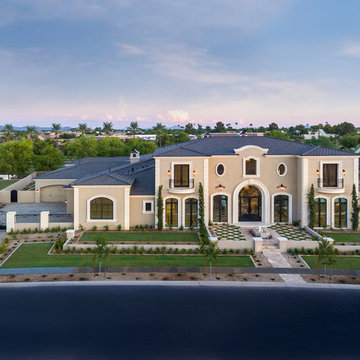
This Formal Mediterranean front elevation showcases a stately symmetrical façade, grand arched entry, and beautifully proportioned architectural detailing. Manicured landscaping, custom iron gates, and a patterned front courtyard enhance the home’s curb appeal, while the elevated perspective captures the scale, balance, and presence of the full exterior.

 The Cultural Landscape Foundation
Saturday, August 8, 11:00am to 12:30pm | Englewood | Pondbank House by Herb Schaal, FASLA, with architect Don Ruggles of Ruggles Mabe Terrell Architecture, landscape contractor Philip Steinhauer of Designscapes, and general contractor Jeff Barnett of J.K. Barnett, Ltd.
In keeping with the grand Palladian architectural style of the Pondbank House, the landscape architect has created an impressive series of complementary Mediterranean garden spaces using local stone for terracing and High Plains adapted plants. In addition to a kitchen and cutting garden and diverse planting schemes featuring over 250 species, there are many delightful pieces of garden art and creative garden details. Decorative fountain walls distribute roof and storm drainage to terraced plantings. An infinity lawn edge creates a “ha-ha” effect from the pool terrace to the borrowed landscape in the distance. A lovely moon gate leads to a secluded Japanese-style spa garden, an “aromabo” for contemplative relaxation and outdoor aromatherapy. And a shallow water basin in the strolling garden is positioned to reflect the rising moon.
Photo by Emily Minton Redfield

 Peninsula Custom Homes
Architect: Caldwell Associates,
Landscape Architect: Suzman & Cole

Inspiration for a huge mediterranean front door remodel in San Francisco with a medium wood front door
Inspiration for a huge mediterranean front door remodel in San Francisco with a medium wood front door
 JRP Design & Remodel
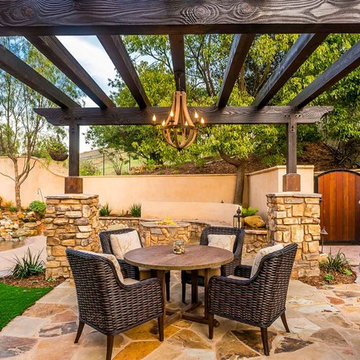

Natural elements such as the mangaris wood door enclosed in a black steel frame, the 1 ½” thick Sweetwater multi-blend flagstone, and the Country Cypress Ridge stacked stone by El Dorado Stone along the columns, create a warm array of tones to compliment the residence. This casual dining area is lit by this beautiful 6-Light Wine Barrel Chandelier from Gracefully Restored, mounted to the Pergola which offers shade during the summer sun.
Tom Clary -Clarified Studios



 Santa Barbara Home Design

Design Consultant Jeff Doubét is the author of Creating Spanish Style Homes: Before & After – Techniques – Designs – Insights. The 240 page “Design Consultation in a Book” is now available. Please visit SantaBarbaraHomeDesigner.com for more info.
Jeff Doubét specializes in Santa Barbara style home and landscape designs. To learn more info about the variety of custom design services I offer, please visit SantaBarbaraHomeDesigner.com
Jeff Doubét is the Founder of Santa Barbara Home Design - a design studio based in Santa Barbara, California USA.
 Full Service USA

Inspiration for a large mediterranean white one-story stone exterior home remodel in Miami with a hip roof
 Drake's 7 Dees Landscaping & Garden Center
Inspiration for a mediterranean dining room remodel in Portland

 Sato Architects, Inc.
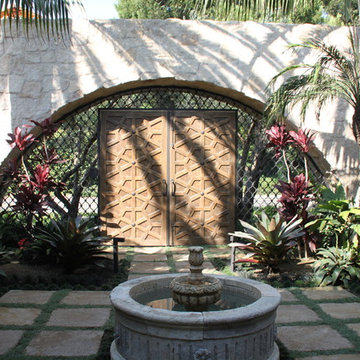

This 80's style Mediterranean Revival house was modernized to fit the needs of a bustling family. The home was updated from a choppy and enclosed layout to an open concept, creating connectivity for the whole family. A combination of modern styles and cozy elements makes the space feel open and inviting.
Photos By: Paul Vu
 Jon Eric Christner ARCHITECT INC.

Entry Drive Gates -
General Contractor: Forte Estate Homes
photo by Aidin Foster
Example of a tuscan three-story stucco gable roof design in Orange County
Example of a tuscan three-story stucco gable roof design in Orange County
 M. Designs Architects

Spanish style home with wrought iron doors and frames, exposed brick and tiled roof with a show stopper fountain in the front yard
Example of a large tuscan beige two-story mixed siding house exterior design in San Francisco with a hip roof
Example of a large tuscan beige two-story mixed siding house exterior design in San Francisco with a hip roof
16