
Search results for "Mediterranean gates" in Home Design Ideas
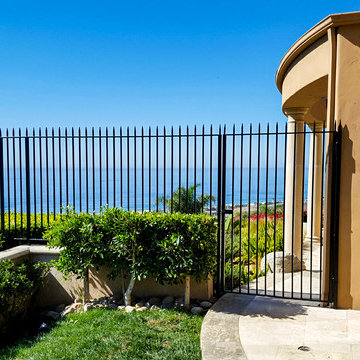
 Chapala Iron
Very simple design for this unobtrusive fence-and-gate combo; definitely wouldn't want anything to get in the way of that terrific view. (1/4)
Beach style home design photo in Santa Barbara
Beach style home design photo in Santa Barbara

 MBB Design Studio
Linda Kasian
Mid-sized tuscan backyard concrete paver patio photo in Los Angeles with no cover
Mid-sized tuscan backyard concrete paver patio photo in Los Angeles with no cover


Find the right local pro for your project


 User
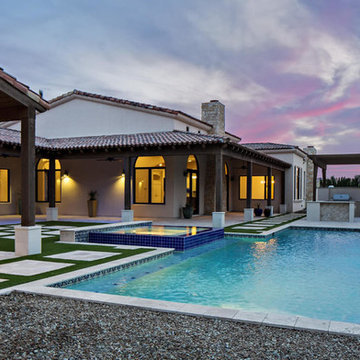
lanai, cage, iron dining set, waterfall, pool, tanning ledge, creating vines, column, tile roof, planter, long pool, lounge chair, arches windows, sitting area, wood plank ceiling, window awning, crown molding, French doors, potted plans, transom windows


 Elite Architectural Iron Works & Design
Inspiration for a mediterranean exterior home remodel in Santa Barbara

Sponsored
Fredericksburg, OH

High Point Cabinets
Columbus' Experienced Custom Cabinet Builder | 4x Best of Houzz Winner


 Vining Design Associates
Photo of a huge mediterranean full sun backyard stone garden path in Houston for fall.
 User
green walls, trey ceiling, ceiling fan, accent ceiling, crown molding, palm tree art, rattan bed, night stand, masculine, wood colored door, shades, dresser, connected bathroom, mirror with hooks, artificial plants, table lamp, brown quilt,

 Isaman design, Inc.
Located in North County San Luis Obispo, the Santa Ysabel Residence is a Mediterranean inspired family home. Taking advantage of the warm climate, a flagstone paved entry courtyard provides private gathering space that leads to the stone clad entry.
Inside the home, exposed beams, wood baseboards, and travertine floors continue the Mediterranean vibe. A large wine room, with enough storage for a few hundred bottles, features a peek through window from the dining room.
A large covered outdoor living and dining room open up to the pool and fire pit, embracing the rural views of Santa Ysabel.

 Kern & Co. - Susan Spath Interior Design
Master interior and exterior designer Susan Spath created this Mediterranean inspired fine courtyard in a Rancho Santa Fe home. Fine furniture and accessories from Kern & Co. Solana Beach. Featuring hand carved sofas, classic wall sconces, archways, and a metal gate entryway with fine ironwork.



 Cedar Hill Cabinets
This house with the transitional kitchen and bath is located in La Quinta, Ca. in PGA West, a gated community on a golf course. The interior is now a blend of traditional materials and a contemporary use of colors and furniture accents.

 User
scraped hardwood floors, wood beams, plank ceiling, white glazed cabinets, iron decoration, granite, rustic wood, diagonal tile back splash, eat-in kitchen, double oven, dark wood flooring, recessed lights, vaulted ceiling, glass cabinet doors, gas stove, paneled fridge, arch, lighted cabinets, counter stools, glass pendant lights
 User
green walls, trey ceiling, ceiling fan, accent ceiling, crown molding, palm tree art, rattan bed, night stand, masculine, wood colored door, shades, dresser, connected bathroom, mirror with hooks, artificial plants, table lamp, brown quilt,



 Pruitt Construction Inc.
Large mediterranean beige split-level stucco gable roof idea in Los Angeles with a tile roof
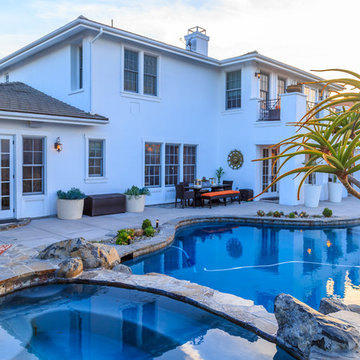

 SoCal Contractor
Interior Design By LoriDennis.com
Mid-sized three-story stone exterior home idea in Los Angeles
Mid-sized three-story stone exterior home idea in Los Angeles
78