
Search results for "Medium term deposits" in Home Design Ideas

 Molly + Maeve Design Studio
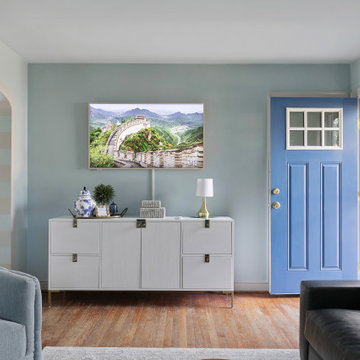
Entry into the house showing off the framed TV with artwork chosen, the custom painted stripes into the dining room are also displayed.
Inspiration for a french country medium tone wood floor single front door remodel in Richmond with blue walls and a blue front door
Inspiration for a french country medium tone wood floor single front door remodel in Richmond with blue walls and a blue front door
 Molly + Maeve Design Studio
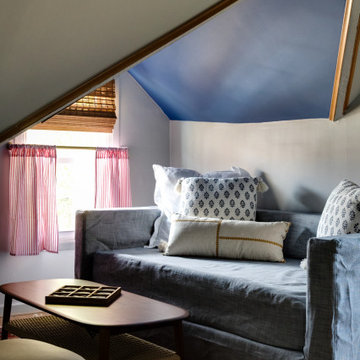
Daybed on other wall of the study area complete with coffee table, tic-tac-toe board, and coffee table to host family game nights. Blue ceiling accent and red cafe curtains are tied together by the persian rug featured in the space.
Find the right local pro for your project
 Sumptuous Living

Perfect for a boy who loves action figures and robots, this room is a reboot of fun and function! Tricks and tips to tackle storage & space issues too!
Photography by Mandy Landefeld
 Padexpo Stone & Covering - Miami, Florida
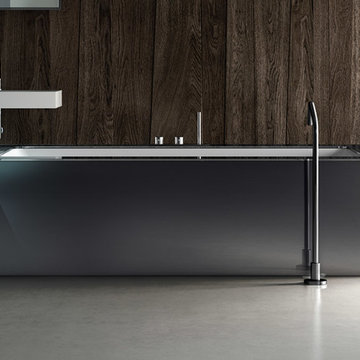
Line of undermount bathtubs with a rectangular inner base integrated in an expanded polystyrene structure (EPS). Adding EPS compensation panels, it is possible to create made-to-measure bathtubs both in terms of shape and in terms of outer size. Wave can be clad with traditional construction materials (such as mosaics, ceramic, porcelain stoneware), resin, or with the standard range of claddings including glass, Corian®, Makril, thermo-treated wood, cement and marble. The tub is available in three sizes: small, medium and large.
 Molly + Maeve Design Studio
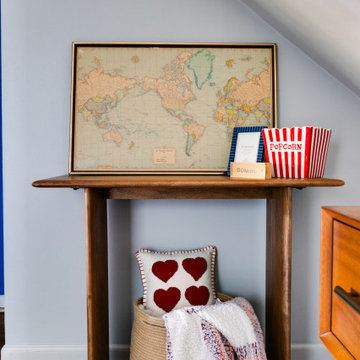
Detail photo of upstairs open concept office connected to the upstairs hangout space. Basket for throw blanket and pillow, underneath large framed map artwork.
 Muhammad Zain Wasim
??? New Kitchen Countertops | Quartz Specialists | Free Quote Today ✔ ???
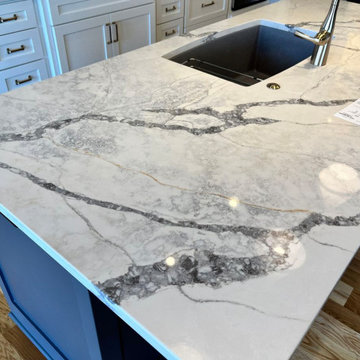
Upgrade your kitchen with premium quartz & granite countertops designed for beauty, durability, and long-lasting performance. We specialize in modern fabrication, precise installation, and fast turnaround service.
⭐ Perfect For:
✔ Kitchen Countertops
✔ Bathroom Vanities
✔ Kitchen Islands
✔ Bar Tops & Laundry Rooms
? Colours Available:
White • Black • Grey • Beige • Marble Look • Modern Patterns • Natural Stone Designs
✨ 2000+ Colours Available – From subtle neutrals to bold statement pieces.
✨ Finish Options:
✔ Polished
✔ Honed
✔ Matte
✔ Leathered
? Materials:
✔ Premium Quartz
✔ Natural Granite
All slabs are professionally selected for strength, consistency, and long-term durability.
⭐⭐⭐⭐⭐ 5-Star Rated Service
Our commitment to craftsmanship and customer care has earned us thousands of repeat clients — because we treat every home like our own.
✔ Precision laser measurements
✔ Expert CNC fabrication
✔ Clean cuts & seamless edges
✔ Custom sink & cooktop cut-outs
✔ 2cm & 3cm thickness options
❌ No Deposit Required — $0 Down
⚡ 3–5 Day Turnaround Time
? Service Areas
We serve GTA & Toronto.
? Serving all Ontario.
We have 20+ years of experience.
? Contact Us Today
✅ Free in-home estimate
✅ Free professional consultation
✅ Fast response time
? Message us today for pricing and availability.
? Ready to upgrade your kitchen? Message us now to get your free quote.
We look forward to helping you transform your space.

Sponsored
Columbus, OH

Wannemacher Interiors
Customized Award-Winning Interior Design Solutions in Franklin Cnty OH
 Molly + Maeve Design Studio
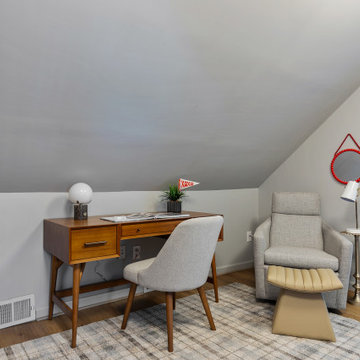
Upstairs open concept office connected to the upstairs hangout space. Complete with reading nook chair, lamp, and ottoman. Faux plant and unique lamps to round out the space.

 User
UserThis dining room combines modern, rustic and classic styles. The colors are inspired by the original art work placed on the accent wall. Dining room accessories are understated to compliment the dining room painting. Custom made draperies complete the look. Natural fabric for the upholstery chairs is selected to work with the modern dining room rug. A rustic chandelier is high above the dining room table to showcase the painting. Original painting: Nancy Eckels
Photo: Liz. McKay- McKay Imaging

 ZeroEnergy Design
Lincoln Farmhouse
LEED-H Platinum, Net-Positive Energy
OVERVIEW. This LEED Platinum certified modern farmhouse ties into the cultural landscape of Lincoln, Massachusetts - a town known for its rich history, farming traditions, conservation efforts, and visionary architecture. The goal was to design and build a new single family home on 1.8 acres that respects the neighborhood’s agrarian roots, produces more energy than it consumes, and provides the family with flexible spaces to live-play-work-entertain. The resulting 2,800 SF home is proof that families do not need to compromise on style, space or comfort in a highly energy-efficient and healthy home.
CONNECTION TO NATURE. The attached garage is ubiquitous in new construction in New England’s cold climate. This home’s barn-inspired garage is intentionally detached from the main dwelling. A covered walkway connects the two structures, creating an intentional connection with the outdoors between auto and home.
FUNCTIONAL FLEXIBILITY. With a modest footprint, each space must serve a specific use, but also be flexible for atypical scenarios. The Mudroom serves everyday use for the couple and their children, but is also easy to tidy up to receive guests, eliminating the need for two entries found in most homes. A workspace is conveniently located off the mudroom; it looks out on to the back yard to supervise the children and can be closed off with a sliding door when not in use. The Away Room opens up to the Living Room for everyday use; it can be closed off with its oversized pocket door for secondary use as a guest bedroom with en suite bath.
NET POSITIVE ENERGY. The all-electric home consumes 70% less energy than a code-built house, and with measured energy data produces 48% more energy annually than it consumes, making it a 'net positive' home. Thick walls and roofs lack thermal bridging, windows are high performance, triple-glazed, and a continuous air barrier yields minimal leakage (0.27ACH50) making the home among the tightest in the US. Systems include an air source heat pump, an energy recovery ventilator, and a 13.1kW photovoltaic system to offset consumption and support future electric cars.
ACTUAL PERFORMANCE. -6.3 kBtu/sf/yr Energy Use Intensity (Actual monitored project data reported for the firm’s 2016 AIA 2030 Commitment. Average single family home is 52.0 kBtu/sf/yr.)
o 10,900 kwh total consumption (8.5 kbtu/ft2 EUI)
o 16,200 kwh total production
o 5,300 kwh net surplus, equivalent to 15,000-25,000 electric car miles per year. 48% net positive.
WATER EFFICIENCY. Plumbing fixtures and water closets consume a mere 60% of the federal standard, while high efficiency appliances such as the dishwasher and clothes washer also reduce consumption rates.
FOOD PRODUCTION. After clearing all invasive species, apple, pear, peach and cherry trees were planted. Future plans include blueberry, raspberry and strawberry bushes, along with raised beds for vegetable gardening. The house also offers a below ground root cellar, built outside the home's thermal envelope, to gain the passive benefit of long term energy-free food storage.
RESILIENCY. The home's ability to weather unforeseen challenges is predictable - it will fare well. The super-insulated envelope means during a winter storm with power outage, heat loss will be slow - taking days to drop to 60 degrees even with no heat source. During normal conditions, reduced energy consumption plus energy production means shelter from the burden of utility costs. Surplus production can power electric cars & appliances. The home exceeds snow & wind structural requirements, plus far surpasses standard construction for long term durability planning.
ARCHITECT: ZeroEnergy Design http://zeroenergy.com/lincoln-farmhouse
CONTRACTOR: Thoughtforms http://thoughtforms-corp.com/
PHOTOGRAPHER: Chuck Choi http://www.chuckchoi.com/

 Jacob Alexander Homes
Kitchen - contemporary l-shaped medium tone wood floor kitchen idea in Seattle with an undermount sink, flat-panel cabinets, dark wood cabinets, beige backsplash, stainless steel appliances, an island and limestone backsplash
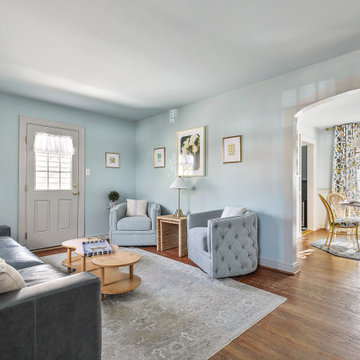 Molly + Maeve Design Studio
Entry living and family room with a semi-open floor plan that leads into the dining room and kitchen, as well as access to the stairs to the second floor and hallway to first floor bedrooms.

 Matt Lancia Signature Homes
Front door with sidelights painted medium blue.
Example of a mid-sized arts and crafts front door design with a blue front door and beige walls
Example of a mid-sized arts and crafts front door design with a blue front door and beige walls

Sponsored
Plain City, OH

Kuhns Contracting, Inc.
Central Ohio's Trusted Home Remodeler Specializing in Kitchens & Baths
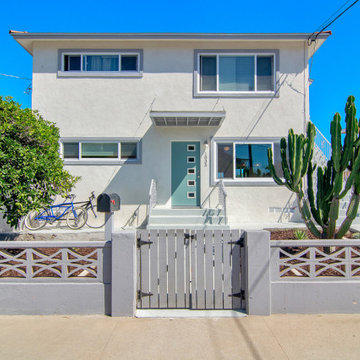
 DIMOCK REAL ESTATE & CONSTRUCTION
All new windows, stucco, paint modernize this 1950's duplex.
Mid-sized contemporary white two-story stucco gable roof idea in San Diego with a shingle roof
Mid-sized contemporary white two-story stucco gable roof idea in San Diego with a shingle roof
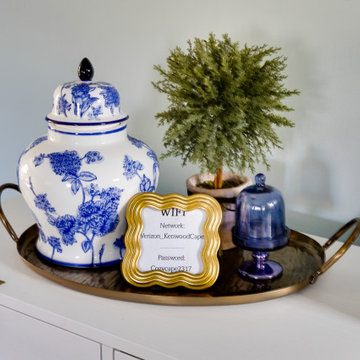 Molly + Maeve Design Studio
Entry living and family room with a semi-open floor plan that leads into the dining room and kitchen, as well as access to the stairs to the second floor and hallway to first floor bedrooms.

 Christine Goodwin SRES
Remodel and design of short term vacation rental for 2 bedroom beachside condominium.
Replaced floors and baseboards, interior doors, and window treatments.
 DIMOCK REAL ESTATE & CONSTRUCTION
This 1950's original build was in dire need of an upgrade. We kept the exterior minimal, gave it a covered entry, coastal colors and new welcoming details. Just clean and simple.


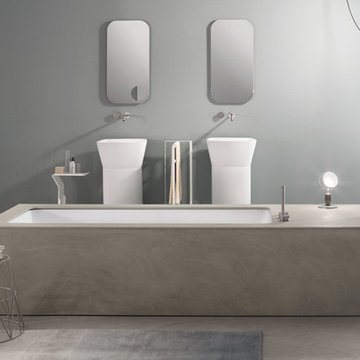 Padexpo Stone & Covering - Miami, Florida
Line of undermount bathtubs with a rectangular inner base integrated in an expanded polystyrene structure (EPS). Adding EPS compensation panels, it is possible to create made-to-measure bathtubs both in terms of shape and in terms of outer size. Wave can be clad with traditional construction materials (such as mosaics, ceramic, porcelain stoneware), resin, or with the standard range of claddings including glass, Corian®, Makril, thermo-treated wood, cement and marble. The tub is available in three sizes: small, medium and large.
 Kaos Management / McConnell Construction / NGT

Inspiration for a timeless loft-style medium tone wood floor, brown floor, wood ceiling and wood wall game room remodel in Atlanta with gray walls
 Pinnacle Group Renovations

Example of a transitional kitchen design in Calgary with flat-panel cabinets, medium tone wood cabinets, quartz countertops, ceramic backsplash and white appliances
9