
Search results for "Medium term deposits" in Home Design Ideas
 New York at Home

The master bedroom had a hodgepodge of second-hand furniture and was in need of an upgrade. Temporary wallpaper Wild Grass from Chasing Paper. The owners invested in a PONS bed prior to our arrival featuring USB chargers in the frame. Bought MALM end tables with matching dresser, lamps, and new bedding from IKEA. Bedspread from Pottery Barn. Second-hand kilm rug.
 Kitchens By Design

Dura Supreme quarter sawn oak cabinetry with shaker door style and custom hood. The unique items include arched valance on upper cabinets, rustic hardware, and hand made tile. The granite is Golden River. Photography by Stewart Crenshaw.


Find the right local pro for your project
 New York at Home
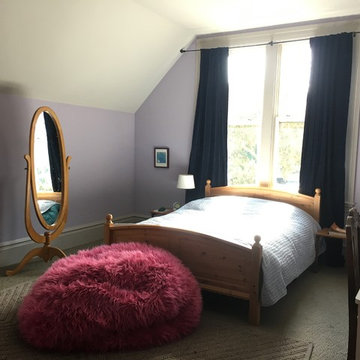
Editing and elevating the furniture in this spacious bedroom emphasized the unique shape. Removed everything except IKEA desk, dresser, bed and Kallax bookcase. Madura french velvet curtains, Restoration Hardware comforter, West Elm rug, and second-hand mirror elevated the room. Second-hand teak end tables. Lavender paint warmed it up.
 Alex Nerland
David Kingsbury, www.davidkingsburyphoto.com
Eat-in kitchen - mid-sized traditional l-shaped eat-in kitchen idea in San Francisco
Eat-in kitchen - mid-sized traditional l-shaped eat-in kitchen idea in San Francisco

 Kaos Management / McConnell Construction / NGT
Living room - mid-sized traditional loft-style medium tone wood floor, brown floor, wood ceiling and wood wall living room idea in Atlanta with brown walls, a standard fireplace, a stone fireplace and a wall-mounted tv

 Visbeen Architects
This cozy lake cottage skillfully incorporates a number of features that would normally be restricted to a larger home design. A glance of the exterior reveals a simple story and a half gable running the length of the home, enveloping the majority of the interior spaces. To the rear, a pair of gables with copper roofing flanks a covered dining area that connects to a screened porch. Inside, a linear foyer reveals a generous staircase with cascading landing. Further back, a centrally placed kitchen is connected to all of the other main level entertaining spaces through expansive cased openings. A private study serves as the perfect buffer between the homes master suite and living room. Despite its small footprint, the master suite manages to incorporate several closets, built-ins, and adjacent master bath complete with a soaker tub flanked by separate enclosures for shower and water closet. Upstairs, a generous double vanity bathroom is shared by a bunkroom, exercise space, and private bedroom. The bunkroom is configured to provide sleeping accommodations for up to 4 people. The rear facing exercise has great views of the rear yard through a set of windows that overlook the copper roof of the screened porch below.
Builder: DeVries & Onderlinde Builders
Interior Designer: Vision Interiors by Visbeen
Photographer: Ashley Avila Photography

Sponsored
Columbus, OH

Hope Restoration & General Contracting
Columbus Design-Build, Kitchen & Bath Remodeling, Historic Renovations
 Kaos Management / McConnell Construction / NGT
Example of a mid-sized classic loft-style medium tone wood floor, brown floor, wood ceiling and wood wall living room design in Atlanta with brown walls, a standard fireplace, a stone fireplace and a wall-mounted tv
 Kaos Management / McConnell Construction / NGT
Example of a classic medium tone wood floor, brown floor and shiplap ceiling enclosed kitchen design in Atlanta with a single-bowl sink, recessed-panel cabinets, medium tone wood cabinets, gray backsplash, stainless steel appliances and an island
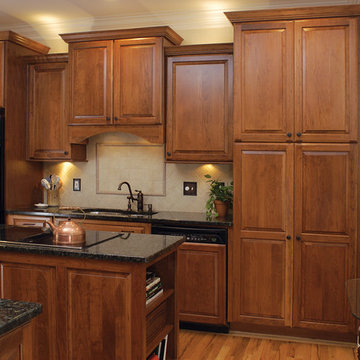
 AK Complete Home Renovations
There's no one term to describe this classic kitchen design. It has farmhouse elements while bring traditional at it's core. The unusual element is the custom made china hutch that was the centerpiece for the clients' design wishes.
The rest of the kitchen is simple classic design with excellent function and storage.

 Steve Masley Consulting and Design
Eggplants thrive in terra-cotta pots. Photo by Steve Masley.
Photo of a traditional landscaping in San Francisco.
Photo of a traditional landscaping in San Francisco.
 Pinnacle Group Renovations

Transitional kitchen photo in Calgary with flat-panel cabinets, medium tone wood cabinets, quartz countertops, ceramic backsplash and white appliances

 Ainslie-Davis Construction
Walk-in shower - transitional white tile white floor walk-in shower idea in Seattle with an undermount tub, a hinged shower door and a niche

Sponsored
Fredericksburg, OH

High Point Cabinets
Columbus' Experienced Custom Cabinet Builder | 4x Best of Houzz Winner
 Sumptuous Living
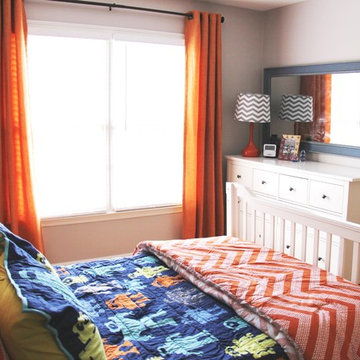
Perfect for a boy who loves action figures and robots, this room is a reboot of fun and function! Tricks and tips to tackle storage & space issues too!
Photography by Mandy Landefeld

 Potter Construction Inc
Discover the charm of this newly renovated home, boasting a vibrant yellow exterior and a striking tangerine door. The inviting covered porch beckons you to relax, showcasing a dramatic transformation that creates a warm atmosphere for gatherings or quiet mornings.
 Spinnaker Development
Will Edwards
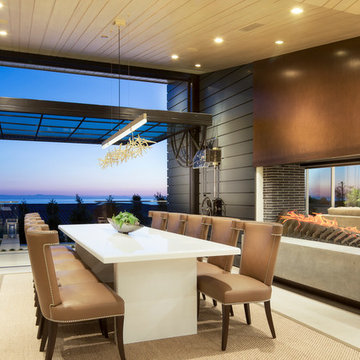
Trendy dining room photo in Orange County with a two-sided fireplace
Trendy dining room photo in Orange County with a two-sided fireplace
 STAGING FACTORY
margarida silva photography
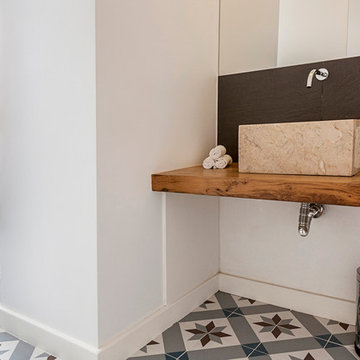
Inspiration for a mid-sized rustic master multicolored tile and stone slab mosaic tile floor corner shower remodel with a vessel sink, white cabinets, wood countertops, a one-piece toilet and white walls
Inspiration for a mid-sized rustic master multicolored tile and stone slab mosaic tile floor corner shower remodel with a vessel sink, white cabinets, wood countertops, a one-piece toilet and white walls

Sponsored
Fredericksburg, OH
High Point Cabinets
Columbus' Experienced Custom Cabinet Builder | 4x Best of Houzz Winner


 Dovetail General Contractors
Benjamin Benschneider
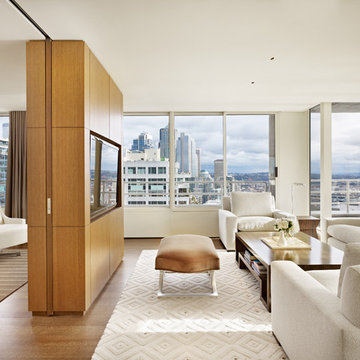
Inspiration for a mid-sized modern formal and open concept medium tone wood floor living room remodel in Seattle with white walls and a media wall
Inspiration for a mid-sized modern formal and open concept medium tone wood floor living room remodel in Seattle with white walls and a media wall
10