
Search results for "Meet changing" in Home Design Ideas
 Kitchen Solvers of Spring Hill
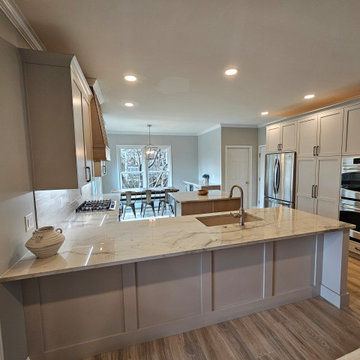
We started working with these clients over a year ago and after several other projects were completed, they were ready to upgrade the kitchen to match what they had created with the rest of the house. Though we didn’t change the layout much we improved upon every aspect of it. From removing the massive shallow pantries for a more functional one with roll-out trays, and better utilized island with drawers and a pull-out trash, removed the bar top, added a dry bar for better use of the eating area and their beloved coffee, shifted all the base cabinets to maximize every square inch of space, and a custom build hood with a removable front panel! What was once dull and boring is not warm and welcoming with luxurious touches!
 Wesley-Wayne Interiors, LLC
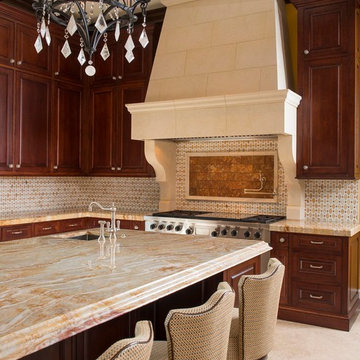
Detail in the backsplash complements the countertops and cabinetry splendidly.
Design: Wesley-Wayne Interiors
Photo: Dan Piassick
Kitchen - traditional kitchen idea in Other
Kitchen - traditional kitchen idea in Other
 Ten Key Home & Kitchen Remodels
In this project, our client had specific goals and desires for her bathroom renovation to accommodate her changing needs. She requested a roll-in shower with an ADA accessible vanity along with custom storage that fit her farmhouse aesthetics. This presented a unique opportunity to build a custom storage piece that fit her exact use of the space. We completed this project in two phases so that our homeowners would not be without a functioning bathroom for more than a few days at a time. The shower build and tile work was done in Phase I and the vanity and storage unit was completed in Phase II.
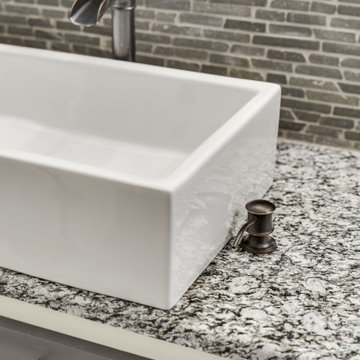
We designed the vanity with a lowered countertop height on one end for easier access to the sink and a roll under countertop hidden behind cabinet doors. The barn door is situated to slide to cover either the closet for privacy or the shower opening to prevent steam from escaping. The two-toned cabinets were selected to create interest and depth since the unit is so large, and the white vessel sinks contrast beautifully with the dark granite countertop and linear stone backsplash. The finished product was a truly customized bathroom that maximized space, function, mobility, and design.
Find the right local pro for your project
 Kitchen Solvers of Spring Hill
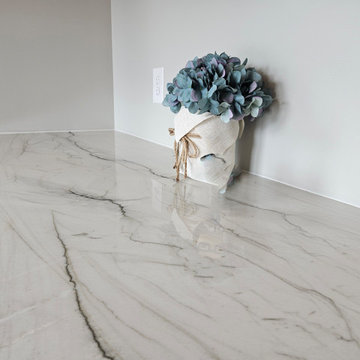
We started working with these clients over a year ago and after several other projects were completed, they were ready to upgrade the kitchen to match what they had created with the rest of the house. Though we didn’t change the layout much we improved upon every aspect of it. From removing the massive shallow pantries for a more functional one with roll-out trays, and better utilized island with drawers and a pull-out trash, removed the bar top, added a dry bar for better use of the eating area and their beloved coffee, shifted all the base cabinets to maximize every square inch of space, and a custom build hood with a removable front panel! What was once dull and boring is not warm and welcoming with luxurious touches!
 The Home Doctors Inc

The Home Doctors worked with the San Francisco Building dpt to legalize this Okeefe oven in this Glen Park home. It took about three months and some pretty drastic changes to get it passed (se the before photo) The goal was to make it look kike it had always been there....I think it worked!
The Home Doctors
 Kitchen Solvers of Spring Hill
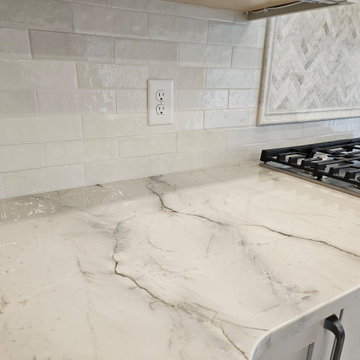
We started working with these clients over a year ago and after several other projects were completed, they were ready to upgrade the kitchen to match what they had created with the rest of the house. Though we didn’t change the layout much we improved upon every aspect of it. From removing the massive shallow pantries for a more functional one with roll-out trays, and better utilized island with drawers and a pull-out trash, removed the bar top, added a dry bar for better use of the eating area and their beloved coffee, shifted all the base cabinets to maximize every square inch of space, and a custom build hood with a removable front panel! What was once dull and boring is not warm and welcoming with luxurious touches!
 Ten Key Home & Kitchen Remodels

In this project, our client had specific goals and desires for her bathroom renovation to accommodate her changing needs. She requested a roll-in shower with an ADA accessible vanity along with custom storage that fit her farmhouse aesthetics. This presented a unique opportunity to build a custom storage piece that fit her exact use of the space. We completed this project in two phases so that our homeowners would not be without a functioning bathroom for more than a few days at a time. The shower build and tile work was done in Phase I and the vanity and storage unit was completed in Phase II.
We designed the vanity with a lowered countertop height on one end for easier access to the sink and a roll under countertop hidden behind cabinet doors. The barn door is situated to slide to cover either the closet for privacy or the shower opening to prevent steam from escaping. The two-toned cabinets were selected to create interest and depth since the unit is so large, and the white vessel sinks contrast beautifully with the dark granite countertop and linear stone backsplash. The finished product was a truly customized bathroom that maximized space, function, mobility, and design.

Sponsored
Columbus, OH

Trish Takacs Design
Award Winning & Highly Skilled Kitchen & Bath Designer in Columbus
 Jones Pierce Studios
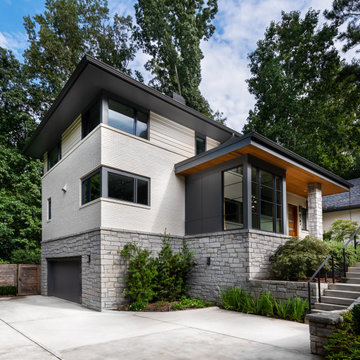
We retained the front-facing gable and ridge beam height of the original structure and minimized the impact of the 3-story addition using horizontal material changes to minimize verticality. The choice of a hipped roof over the addition vs. a gable further diminished its vertical presence.

 Ten Key Home & Kitchen Remodels

In this project, our client had specific goals and desires for her bathroom renovation to accommodate her changing needs. She requested a roll-in shower with an ADA accessible vanity along with custom storage that fit her farmhouse aesthetics. This presented a unique opportunity to build a custom storage piece that fit her exact use of the space. We completed this project in two phases so that our homeowners would not be without a functioning bathroom for more than a few days at a time. The shower build and tile work was done in Phase I and the vanity and storage unit was completed in Phase II.
We designed the vanity with a lowered countertop height on one end for easier access to the sink and a roll under countertop hidden behind cabinet doors. The barn door is situated to slide to cover either the closet for privacy or the shower opening to prevent steam from escaping. The two-toned cabinets were selected to create interest and depth since the unit is so large, and the white vessel sinks contrast beautifully with the dark granite countertop and linear stone backsplash. The finished product was a truly customized bathroom that maximized space, function, mobility, and design.
 Kitchen Solvers of Spring Hill
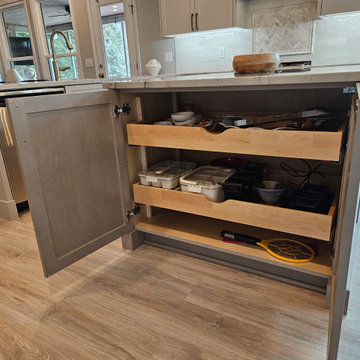
We started working with these clients over a year ago and after several other projects were completed, they were ready to upgrade the kitchen to match what they had created with the rest of the house. Though we didn’t change the layout much we improved upon every aspect of it. From removing the massive shallow pantries for a more functional one with roll-out trays, and better utilized island with drawers and a pull-out trash, removed the bar top, added a dry bar for better use of the eating area and their beloved coffee, shifted all the base cabinets to maximize every square inch of space, and a custom build hood with a removable front panel! What was once dull and boring is not warm and welcoming with luxurious touches!
 Kitchen Solvers of Spring Hill
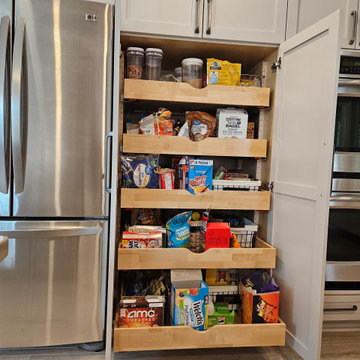
We started working with these clients over a year ago and after several other projects were completed, they were ready to upgrade the kitchen to match what they had created with the rest of the house. Though we didn’t change the layout much we improved upon every aspect of it. From removing the massive shallow pantries for a more functional one with roll-out trays, and better utilized island with drawers and a pull-out trash, removed the bar top, added a dry bar for better use of the eating area and their beloved coffee, shifted all the base cabinets to maximize every square inch of space, and a custom build hood with a removable front panel! What was once dull and boring is not warm and welcoming with luxurious touches!
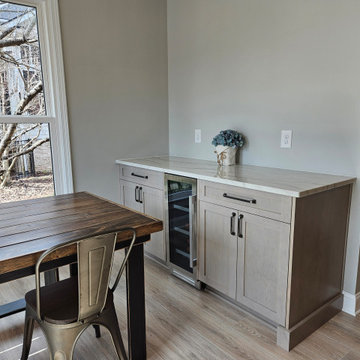 Kitchen Solvers of Spring Hill
We started working with these clients over a year ago and after several other projects were completed, they were ready to upgrade the kitchen to match what they had created with the rest of the house. Though we didn’t change the layout much we improved upon every aspect of it. From removing the massive shallow pantries for a more functional one with roll-out trays, and better utilized island with drawers and a pull-out trash, removed the bar top, added a dry bar for better use of the eating area and their beloved coffee, shifted all the base cabinets to maximize every square inch of space, and a custom build hood with a removable front panel! What was once dull and boring is not warm and welcoming with luxurious touches!

Sponsored
Fredericksburg, OH

High Point Cabinets
Columbus' Experienced Custom Cabinet Builder | 4x Best of Houzz Winner
 Hobbs' Ink, LLC
Four Walls Photography
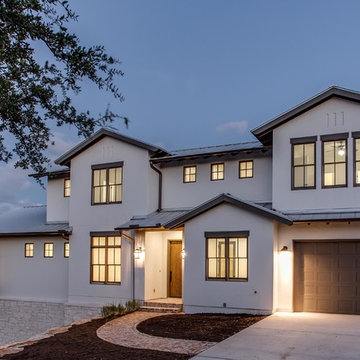
Inspiration for a large transitional white three-story stucco exterior home remodel in Austin with a metal roof
Inspiration for a large transitional white three-story stucco exterior home remodel in Austin with a metal roof
 Ten Key Home & Kitchen Remodels

In this project, our client had specific goals and desires for her bathroom renovation to accommodate her changing needs. She requested a roll-in shower with an ADA accessible vanity along with custom storage that fit her farmhouse aesthetics. This presented a unique opportunity to build a custom storage piece that fit her exact use of the space. We completed this project in two phases so that our homeowners would not be without a functioning bathroom for more than a few days at a time. The shower build and tile work was done in Phase I and the vanity and storage unit was completed in Phase II.
We designed the vanity with a lowered countertop height on one end for easier access to the sink and a roll under countertop hidden behind cabinet doors. The barn door is situated to slide to cover either the closet for privacy or the shower opening to prevent steam from escaping. The two-toned cabinets were selected to create interest and depth since the unit is so large, and the white vessel sinks contrast beautifully with the dark granite countertop and linear stone backsplash. The finished product was a truly customized bathroom that maximized space, function, mobility, and design.
 Reico Kitchen & Bath
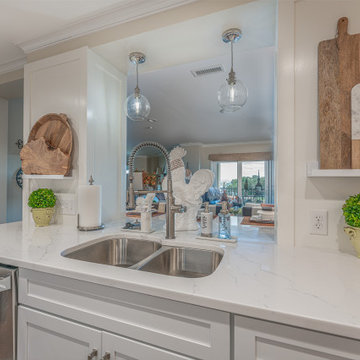
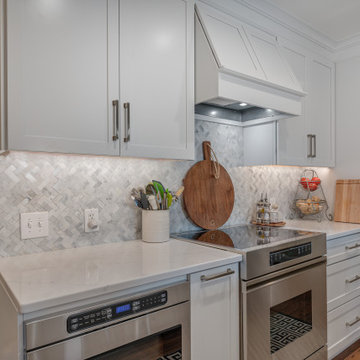
Designed by Christine Wade of Reico Kitchen & Bath in Salem, VA, this small kitchen remodeling project features a modern style inspired design with Merillat Masterpiece cabinets in the Martel door style with a Dove White finish. Kitchen countertops are Spectrum Sterling.
The kitchen also includes a Carrara Mosaic 1x2 Herringbone tile backsplash and Viking appliances.
“The old kitchen had black cabinets and old halogen lighting. My goal for the kitchen remodel was to have a brighter space,” said the client.
“Changing to LED lighting, changing from black to white cabinetry and lowering countertops to all one level were keys to meeting that goal. Although the layout was a galley style kitchen, removing side walls opened up the space and created a feeling that the space was bigger even though the footprint didn’t change.”
“The customer originally wanted to open up and take out the columns. After doing research and some preliminary probing we found that one of the columns was the main concrete structure for the building,” said Christine.
“With that in mind we were able to still open up the space and give the illusion of the kitchen being larger even though it’s the same foot print as before. For the bar, there was a piece of furniture that we added an end panel to the side of the wine fridge and a quartz top too. We also added shiplap, mantel, tile and additional molding around the built-in open shelves at the fireplace."
Photos courtesy of Sowder Group LLC.
 Reico Kitchen & Bath
Designed by Christine Wade of Reico Kitchen & Bath in Salem, VA, this small kitchen remodeling project features a modern style inspired design with Merillat Masterpiece cabinets in the Martel door style with a Dove White finish. Kitchen countertops are Spectrum Sterling.
The kitchen also includes a Carrara Mosaic 1x2 Herringbone tile backsplash and Viking appliances.
“The old kitchen had black cabinets and old halogen lighting. My goal for the kitchen remodel was to have a brighter space,” said the client.
“Changing to LED lighting, changing from black to white cabinetry and lowering countertops to all one level were keys to meeting that goal. Although the layout was a galley style kitchen, removing side walls opened up the space and created a feeling that the space was bigger even though the footprint didn’t change.”
“The customer originally wanted to open up and take out the columns. After doing research and some preliminary probing we found that one of the columns was the main concrete structure for the building,” said Christine.
“With that in mind we were able to still open up the space and give the illusion of the kitchen being larger even though it’s the same foot print as before. For the bar, there was a piece of furniture that we added an end panel to the side of the wine fridge and a quartz top too. We also added shiplap, mantel, tile and additional molding around the built-in open shelves at the fireplace."
Photos courtesy of Sowder Group LLC.

Sponsored
Sunbury, OH

J.Holderby - Renovations
Franklin County's Leading General Contractors - 2X Best of Houzz!
 Kitchen Solvers of Spring Hill
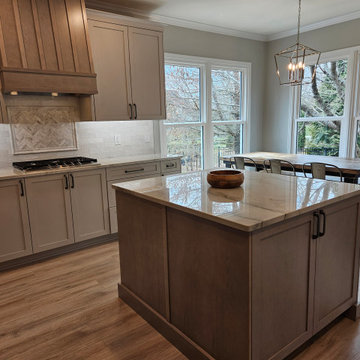
We started working with these clients over a year ago and after several other projects were completed, they were ready to upgrade the kitchen to match what they had created with the rest of the house. Though we didn’t change the layout much we improved upon every aspect of it. From removing the massive shallow pantries for a more functional one with roll-out trays, and better utilized island with drawers and a pull-out trash, removed the bar top, added a dry bar for better use of the eating area and their beloved coffee, shifted all the base cabinets to maximize every square inch of space, and a custom build hood with a removable front panel! What was once dull and boring is not warm and welcoming with luxurious touches!
 Kimberley Bryan
Photo: Kimberley Bryan © 2017 Houzz
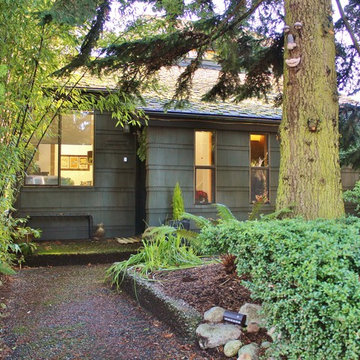
Mid-sized eclectic brown two-story wood exterior home idea in Seattle
Mid-sized eclectic brown two-story wood exterior home idea in Seattle
 Rebecca Schnier Architecture
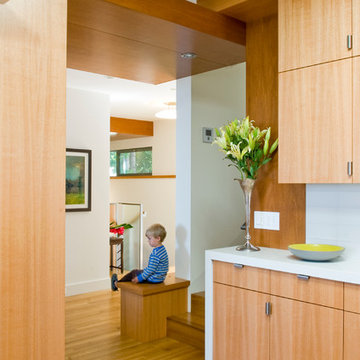
The house entry is flanked by an open stair on one side, and on the opposite the kitchen. Between entry and kitchen is staircase to guest quarters. The wood seat and soffit above create a small vestibule between entry and kitchen. Simultaneously the forms and contrasting materials together combine to create to give the impression of a large scale sculpture that one can inhabit.
24