
Search results for "Meet eligibility" in Home Design Ideas



Find the right local pro for your project

 a Blade of Grass
Photo by Pete Cadieux
Inspiration for a large traditional side yard landscaping in Boston.
Inspiration for a large traditional side yard landscaping in Boston.

 McClure Architecture
Mark McClure, AIA
Example of a mid-sized classic two-story white staircase design with a hip roof and a tile roof
Example of a mid-sized classic two-story white staircase design with a hip roof and a tile roof

 Berry Built and Design, inc.
This house is a 60’s era 3-level with a rancher style main floor that once had walls dividing it into 3 separate spaces. We opened the space up into one large area, moved the kitchen to one end, added a wet bar in the center dining area and completely rearranged the two fireplaces on each end of the new great room. Flat panel textured laminate and natural walnut cabinetry was complimented by stunning quartz countertops and grey tinted oak floors

 22 INTERIORS
Photo: Amy Laslett
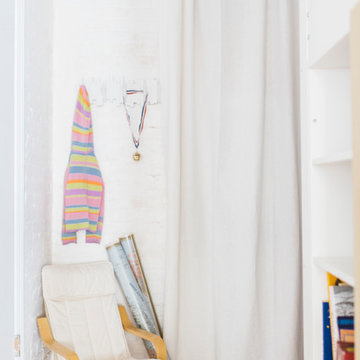
Childrens' room - large traditional gender-neutral carpeted childrens' room idea in Los Angeles with blue walls
Childrens' room - large traditional gender-neutral carpeted childrens' room idea in Los Angeles with blue walls

Sponsored
Sunbury, OH

J.Holderby - Renovations
Franklin County's Leading General Contractors - 2X Best of Houzz!

 ForeverLawn, Inc.
Short Line Elementary School installed 3,660 square feet of Playground Grass® Ultra in 2016 on their new kindergarten playground and have enjoyed the cleanliness ever since. Every time it rains they are reminded of the convenience of a drainable surface that doesn’t get muddy and dirty. When the school added new playground equipment in 2017, ForeverLawn of Ohio returned to install more of the artificial grass they have loved so much the past couple of years—Playground Grass® Ultra.





 Nadler Cabinet Services Inc.
This kitchen received a face lift with new shaker style cabinet doors, drawer fronts and modern handles.
Kitchen - transitional kitchen idea in New York
Kitchen - transitional kitchen idea in New York

 HAUS | Architecture For Modern Lifestyles
Description: Steel Barn Door detail - Photo: HAUS | Architecture
Hallway - industrial hallway idea in Indianapolis
Hallway - industrial hallway idea in Indianapolis

 Blulens Design
Mid-sized trendy single-wall medium tone wood floor and gray floor open concept kitchen photo in Cleveland with an undermount sink, flat-panel cabinets, gray cabinets, granite countertops, multicolored backsplash, stone slab backsplash, stainless steel appliances and an island

Sponsored
Plain City, OH

The Creative Kitchen Company
Columbus Area Kitchen Remodeling and Refacing Professional

 Bostonian Woodworking Inc.
Mid-sized transitional single-wall dark wood floor and brown floor enclosed kitchen photo in Boston with an undermount sink, shaker cabinets, white cabinets, quartz countertops, white backsplash, subway tile backsplash, stainless steel appliances and an island

 Interior Changes home design & consulting
The dark painted trim is through out the home~ it warms the concrete floors and gives a smokey vibe.
Mountain style hallway photo in Milwaukee
Mountain style hallway photo in Milwaukee

 Acadia Craft
Example of a mid-sized trendy l-shaped kitchen design in Seattle with flat-panel cabinets, white cabinets, marble countertops, paneled appliances and an island





29