
Search results for "Meet eligibility" in Home Design Ideas
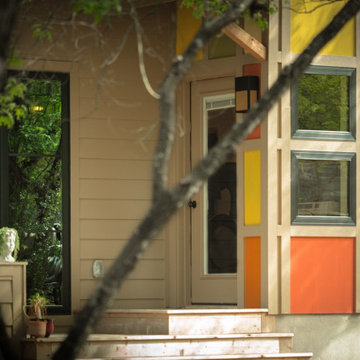
 Hush House
The Wildflower deck connects the inside to outside without intruding on either. Stepping back away from nature preserves yard space, and stepping down keeps a little space from folks inside.



Find the right local pro for your project
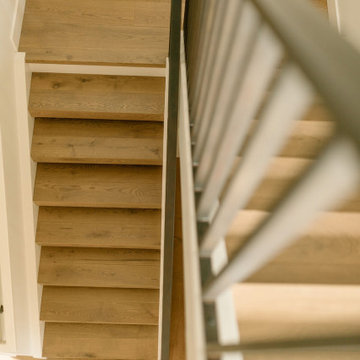
 Paradigm Renovation
Inspiration for a scandinavian wooden floating open and metal railing staircase remodel in Grand Rapids






Sponsored
Plain City, OH

The Creative Kitchen Company
Columbus Area Kitchen Remodeling and Refacing Professional
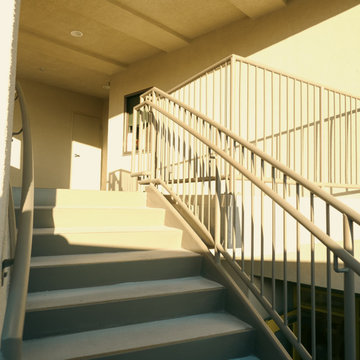


 Curtis White Companies
Craftsman style interior door with oil rubbed bronze hardware
Arts and crafts hallway photo in Birmingham with beige walls
Arts and crafts hallway photo in Birmingham with beige walls


 Sterling Brennan
Inspiration for a mid-sized timeless l-shaped ceramic tile enclosed kitchen remodel with an undermount sink, raised-panel cabinets, brown cabinets, quartzite countertops, beige backsplash, stone tile backsplash, stainless steel appliances and two islands
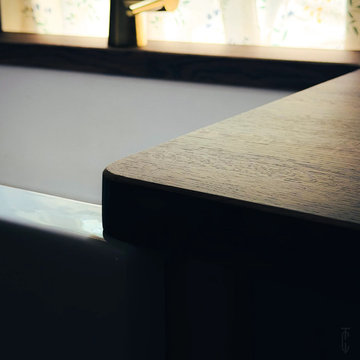
 Timber Couture
Project Details:
- Red Oak Butcher Block wood
- Custom Craftsmanship
- South Carolina
Mid-sized farmhouse l-shaped kitchen photo with shaker cabinets, white cabinets, wood countertops and brown countertops
Mid-sized farmhouse l-shaped kitchen photo with shaker cabinets, white cabinets, wood countertops and brown countertops



Sponsored
Sunbury, OH

J.Holderby - Renovations
Franklin County's Leading General Contractors - 2X Best of Houzz!


 TERRAFIRMA Landscape
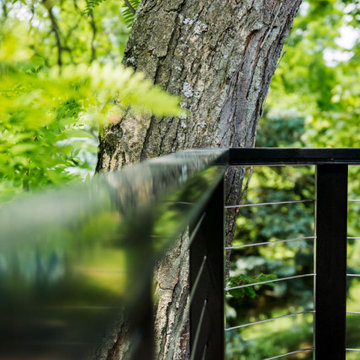
The addition of cable railing is the ideal choice for your second-story deck, providing a modern and sophisticated touch while maximizing the view of your surroundings.

 Jennifer Ryan Design
Opening up 2 walls gave this 1920's home an open floor plan plus more cabinetry and working space. Blue base cabinets come completer with a low dog bowl drawer to alleviate the trip hazard and mess of bowls on the floor. Adding double sets of french doors brings light and air to the kitchen.
Sponsored
Sunbury, OH
J.Holderby - Renovations
Franklin County's Leading General Contractors - 2X Best of Houzz!

 Wright Ostermier Landscape Architects
With their recently purchased home, the clients wanted to add a pool & spa to their backyard, with a space for entertaining. They also needed a new driveway with additional parking spots, without disturbing their entire front yard.
To address their needs and reflect their taste and lifestyle, a design with a broad set of stairs which opens out to the landscape, descending to a perched pool, was developed. A parapet wall provides an edge to the pool, while woodland plantings frame the view to the conservation area and transcends the boundary between yard and wild.
Photography by Neil Landino, designed while at Dan Gordon Landscape Architects



 Eric Miller Architects, Inc.
Staircase - mid-sized traditional tile u-shaped staircase idea in San Francisco with tile risers
43