
Search results for "Meet specific" in Home Design Ideas
 Business_Name_Placeholder
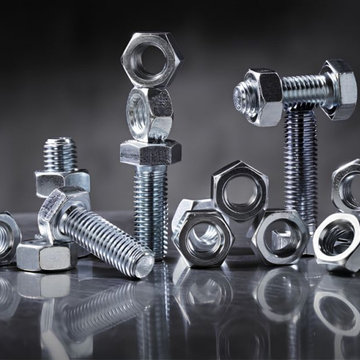
Caliber Enterprise is a trusted Fasteners Manufacturer in India provides strong and reliable products for many industries such as construction, engineering, oil and gas, automotive, marine, and power plants. Fasteners are important because they help join different parts safely and securely. High-quality Fasteners are made using durable materials and are available in different sizes and specifications to meet the needs of various industrial applications. These products are designed to offer excellent strength, long service life, and resistance to corrosion.
A trusted Fasteners Supplier in India offers a wide range of products, including bolts, nuts, screws, washers, studs, and other fastening solutions. Every product is manufactured with proper quality standards to ensure accurate dimensions and reliable performance. These fasteners are suitable for heavy-duty as well as general-purpose applications. Choosing the right supplier helps customers get quality products, timely delivery, and dependable service for projects of every size.
India has become one of the leading manufacturing hubs for industrial fastening solutions because of its advanced production facilities and skilled workforce. A reliable Fasteners Manufacturerfocuses on delivering products that meet customer requirements while maintaining high quality and competitive pricing. Whether you need bolts, nuts, screws, or other industrial fasteners, selecting an experienced manufacturer and supplier ensures long-lasting performance, safety, and value for every application.
 MIDWEST CONSTRUCTION & SUPPLY INC
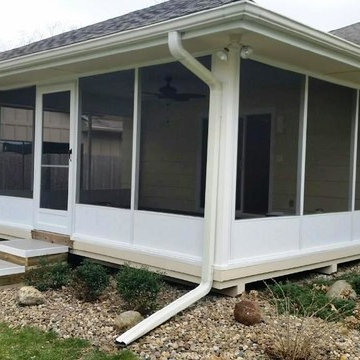
Paul Despenas: After using the screened in porch for a few years the disadvantages outweighed the benefits.
Great Idea, but after a few years too much work, too windy some days too hot other days. The only real good season was spring and fall.
Midwest Construction converted this screened in space into an all season space to use 365 days per year.
Midwest Construction to remove existing screen panels and haul away.
Supply and installed Oasis All Season Model 2600 walls systems with high performance Cardinal Glass system engineered specifically for Joyce Manufacturing.
Clean up and haul away all construction debris.
All permits pulled and previous footings meet engineering codes for city specifications.

 K&N Appliance Gallery
Exotic Zebrano veneer makes a bold statement in this contemporary bath featuring his-and-hers vanities with suspended ceramic sinks and a tall cabinet for ample storage.
Find the right local pro for your project
 Marvista Design + Build
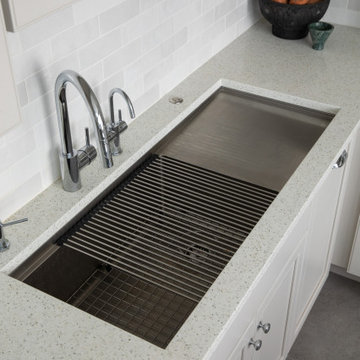
Our client had recently purchased a townhouse by Frick Park and knew she wanted to upgrade the builder-grade kitchen to better meet her needs. We decided to work with the existing layout of the kitchen as we optimized storage and increased functionality of the space. One request made by our client was for the addition of an island, which became a focal point of the kitchen. We sourced a specific slab of natural stone for the countertop, which featured green veining that paired beautifully with the green cabinetry of the island.
The main kitchen area was updated with timeless cabinetry that featured a more muted paint color for a two-toned look, and recycled glass countertops requested specifically by our client. We also designed and built a multipurpose area for the wine refrigerator and microwave, and incorporated wall cabinets to display glassware and decor and increase storage. Custom lighting was also built into all cabinets and thoughtfully hidden for a seamless look.
Another aspect of the project was the installation of an elevator near the kitchen that allows our client to effortlessly travel from the first to the second and third floors as she ages in place in the home. The result was a home thoughtfully designed and built to serve our client for years to come.
 Alair Homes Plano
Our clients called us wanting to not only update their master bathroom but to specifically make it more functional. She had just had knee surgery, so taking a shower wasn’t easy. They wanted to remove the tub and enlarge the shower, as much as possible, and add a bench. She really wanted a seated makeup vanity area, too. They wanted to replace all vanity cabinets making them one height, and possibly add tower storage. With the current layout, they felt that there were too many doors, so we discussed possibly using a barn door to the bedroom.
We removed the large oval bathtub and expanded the shower, with an added bench. She got her seated makeup vanity and it’s placed between the shower and the window, right where she wanted it by the natural light. A tilting oval mirror sits above the makeup vanity flanked with Pottery Barn “Hayden” brushed nickel vanity lights. A lit swing arm makeup mirror was installed, making for a perfect makeup vanity! New taller Shiloh “Eclipse” bathroom cabinets painted in Polar with Slate highlights were installed (all at one height), with Kohler “Caxton” square double sinks. Two large beautiful mirrors are hung above each sink, again, flanked with Pottery Barn “Hayden” brushed nickel vanity lights on either side. Beautiful Quartzmasters Polished Calacutta Borghini countertops were installed on both vanities, as well as the shower bench top and shower wall cap.
Carrara Valentino basketweave mosaic marble tiles was installed on the shower floor and the back of the niches, while Heirloom Clay 3x9 tile was installed on the shower walls. A Delta Shower System was installed with both a hand held shower and a rainshower. The linen closet that used to have a standard door opening into the middle of the bathroom is now storage cabinets, with the classic Restoration Hardware “Campaign” pulls on the drawers and doors. A beautiful Birch forest gray 6”x 36” floor tile, laid in a random offset pattern was installed for an updated look on the floor. New glass paneled doors were installed to the closet and the water closet, matching the barn door. A gorgeous Shades of Light 20” “Pyramid Crystals” chandelier was hung in the center of the bathroom to top it all off!
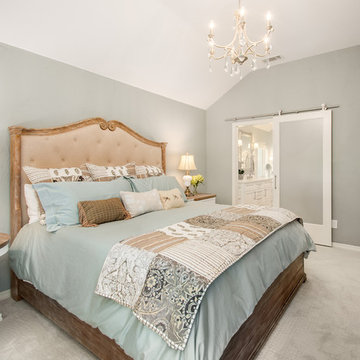
The bedroom was painted a soothing Magnetic Gray and a classic updated Capital Lighting “Harlow” Chandelier was hung for an updated look.
We were able to meet all of our clients needs by removing the tub, enlarging the shower, installing the seated makeup vanity, by the natural light, right were she wanted it and by installing a beautiful barn door between the bathroom from the bedroom! Not only is it beautiful, but it’s more functional for them now and they love it!
Design/Remodel by Hatfield Builders & Remodelers | Photography by Versatile Imaging
 Studio Steidley

Example of a small transitional master gray tile and glass tile porcelain tile and gray floor corner shower design in Dallas with shaker cabinets, white cabinets, a two-piece toilet, gray walls, an undermount sink, quartz countertops and a hinged shower door
 Bella Domicile
Dale Hall Photography, LLC
Cushman Construction LLC
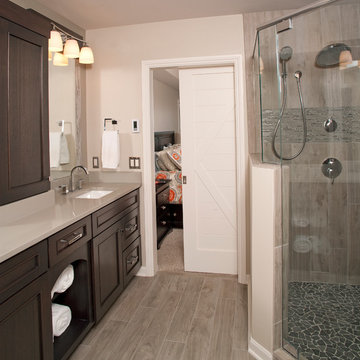
Corner shower - transitional master gray tile corner shower idea in Milwaukee with an undermount sink, flat-panel cabinets, medium tone wood cabinets and quartz countertops
Corner shower - transitional master gray tile corner shower idea in Milwaukee with an undermount sink, flat-panel cabinets, medium tone wood cabinets and quartz countertops

Sponsored
Columbus, OH

Trish Takacs Design
Award Winning & Highly Skilled Kitchen & Bath Designer in Columbus
 Amy Storm & Company
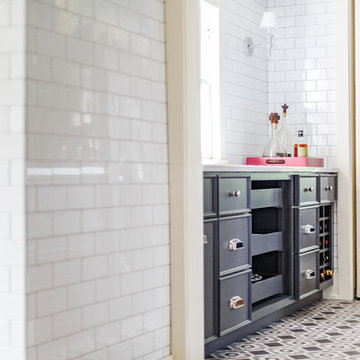
This butler pantry was totally unusable because the drawers were as old as the house, they didn't work and the countertop height was very low. We had these made to meet all their specific needs. The roll out tray drawers are perfect for those odd and large shaped platters that never fit anywhere, the storage is perfect for all their entertaining pieces, plus the light from the window keeps this pass though bright and pretty.
Joe Kwon Photography
 Archer & Buchanan Architecture, Ltd.
Angle Eye Photography
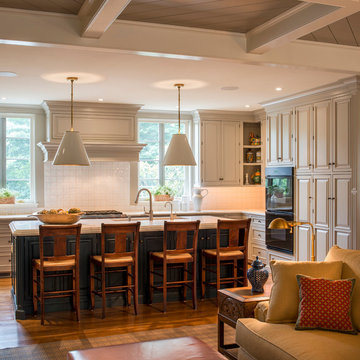
Large elegant l-shaped medium tone wood floor open concept kitchen photo in Philadelphia with an undermount sink, raised-panel cabinets, white cabinets, marble countertops, white backsplash, porcelain backsplash, stainless steel appliances and an island
Large elegant l-shaped medium tone wood floor open concept kitchen photo in Philadelphia with an undermount sink, raised-panel cabinets, white cabinets, marble countertops, white backsplash, porcelain backsplash, stainless steel appliances and an island

 Novatto
Style meets sophisticated function with the Novatto STARKS faucet. Each faucet is constructed using only the best available components including solid brass construction and high pressure ceramic cartridges. Specifically designed to accommodate a vessel sink, this single hole faucet is to be mounted directly on the counter. Our taller faucet design provides more room under the spout for washing and cleaning those dirty hands. Although pictured in Brushed Nickel, this faucet is also available in Oil-Rubbed Bronze finish. This faucet pairs beautifully with the Novatto COETANEO glass vessel sink.

 Bella Domicile
Dale Hall Photography, LLC
Cushman Construction LLC
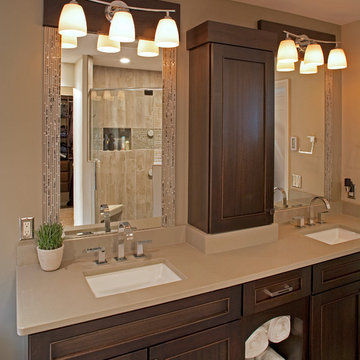
Transitional master gray tile corner shower photo in Milwaukee with an undermount sink, flat-panel cabinets, medium tone wood cabinets and quartz countertops
Transitional master gray tile corner shower photo in Milwaukee with an undermount sink, flat-panel cabinets, medium tone wood cabinets and quartz countertops
 Nar Design Group

Our carpenters labored every detail from chainsaws to the finest of chisels and brad nails to achieve this eclectic industrial design. This project was not about just putting two things together, it was about coming up with the best solutions to accomplish the overall vision. A true meeting of the minds was required around every turn to achieve "rough" in its most luxurious state.
Featuring multiple Columbia Cabinet finishes; contrasting backsplashes, wall textures and flooring are all part of what makes this project so unique! Features include: Sharp microwave drawer, glass front wine fridge, fully integrated dishwasher, Blanco compost bin recessed into the counter, Walnut floating shelves, and barn house lighting.
PhotographerLink

Sponsored
Sunbury, OH

J.Holderby - Renovations
Franklin County's Leading General Contractors - 2X Best of Houzz!
 Palmetto Window Fashions
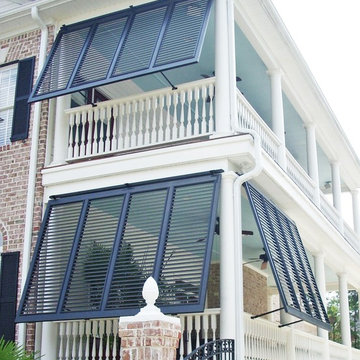
Bahama Shutters on a Charleston, SC style porch
Our gorgeous Bahama Shutters were the perfect finishing touch on our customers home! They are available in custom colors, sizes, and styles to meet your design needs. Our quality aluminum Bahama Shutters are specifically made to not warp, splinter or rot which means no maintenance beauty for your home. If you would like to see these on your home, visit www.palmettowindowfashions.com or call Cheri at 864-616-8719
 Creekside Homes Inc
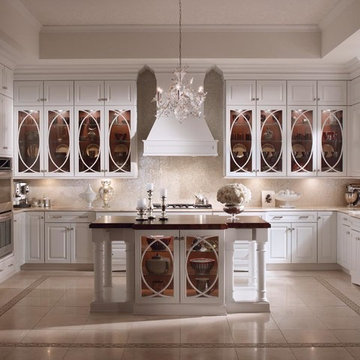
Maple Dove White Cabinetry
Inspiration for a large timeless u-shaped porcelain tile eat-in kitchen remodel in Portland with white cabinets, a single-bowl sink, raised-panel cabinets, granite countertops, metallic backsplash, glass tile backsplash, white appliances and an island
Inspiration for a large timeless u-shaped porcelain tile eat-in kitchen remodel in Portland with white cabinets, a single-bowl sink, raised-panel cabinets, granite countertops, metallic backsplash, glass tile backsplash, white appliances and an island

 Drummond House Plans
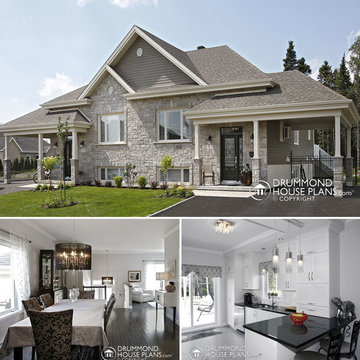
Custom Home Design by Drummond House Plans
You have a specific home style in mind, an original concept or the need to realize a life long dream... and haven't found your perfect home plan anywhere?
Our custom design service is available for residential and commercial designs, and will assure you of an exclusive and prestigious design that will respect your budget and meet your every needs.
The complexity of the design combined with the information you will provide us, will determine the exact cost of your custom home plan, which is normally between 1 and 3% of the total construction cost of your future home.
--> How to get your FREE Cost Estimate
Call us at 1-800-567-5267 to get your estimate.*
*The entire procedure will take approximately 3 to 6 weeks.
Drummond House Plans - 2015 Copyrights
Sponsored
Sunbury, OH
J.Holderby - Renovations
Franklin County's Leading General Contractors - 2X Best of Houzz!
 Beth Dotolo, ASID, RID, NCIDQ
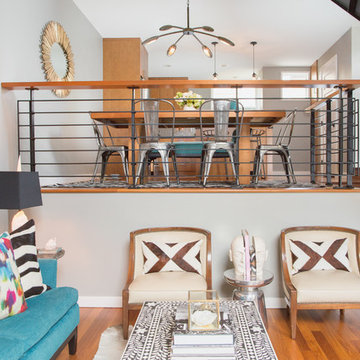
A jewel box townhouse with a high/low approach gave our busy working couple a design-forward space, arousing a new sense of happiness and pride in their home. With a love for entertaining, our clients needed a space that would meet their functional needs and be a reflection of them. They brought on Pulp to create a vision that would functionally articulate their style. Our design team imagined this edgy concept with lots of unique style elements, texture, and contrast. Pulp mixed luxury items, such as the bone-inlay cocktail table and textual black croc wall covering, and offset them with more affordable whimsical touches, like individual framed feathers. Beth and Carolina pushed their tastes to the limit with unexpected touches, like the split face bookends and the teak hand chair, to add a quirky layer and graphic edge that our homeowners would come to fall in love with.
 Trillium Architects

Inspiration for a mid-sized transitional single-wall medium tone wood floor eat-in kitchen remodel in New York with an undermount sink, shaker cabinets, white cabinets, soapstone countertops, blue backsplash, mosaic tile backsplash, stainless steel appliances and an island
 Echo Systems

Lighting design is more than meets the eye; when done correctly it sets the tone for a specific space. Not always meant to be the object of attention in a room, but always the extension of beautiful interior and exterior design. We have more than a few ways to help you approach the subject.
Lighting controls can easily duplicate the appearance of occupancy in your home while you are away or eliminate a large bank of light switches with a single lighting keypad that controls a large area . . . we are experts in this field.
56