
Search results for "Mehdi" in Home Design Ideas

 Ron Smith Homes
Example of a mid-sized light wood floor hallway design in Providence with beige walls

 User
Usera three slot bottle rack makes use of a small space at the end of the cupboards.
photos by Applesteam Limited


Find the right local pro for your project




 Miland Home Construction, LLC
We were so excited to be able to complete and photograph such a beautifully created kitchen. It took months of planning and various ideas to make this project come to life.
This kitchen was beautiful to start with so it was difficult for us to completely demolish and start from scratch, but after listening to our new clients concerns and understanding that the original kitchen floor plan was just not practical nor functional for them it was our time to shine!
Custom cabinets, wonderful lighting, beautiful quartzite, seeded glass inserts, newly stained wood floors, high quality faucets, along with Wolf and Sub-Zero appliances paired perfect with Ann Sacks backsplash tiles.





 Stone Standard
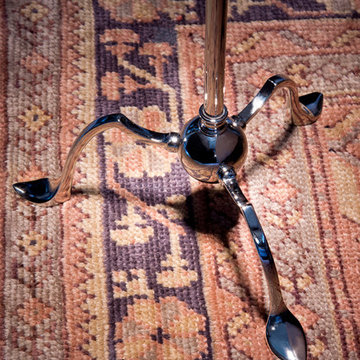
Base of a polished nickel floor lamp from Galerie des Lampes of Paris.
Mid-sized elegant home design photo in Austin
Mid-sized elegant home design photo in Austin
 User
UserThe final result - Le résulat final
Douche avec portes coulissantes en verre trempé.
Shower with tempered glass sliding doors.
Inspiration for a small modern ceramic tile bathroom remodel in Montreal with wood countertops
Inspiration for a small modern ceramic tile bathroom remodel in Montreal with wood countertops

 Ahmed Hassanen
Dressing area - Hinged doors closet with special sand blasted glass and inner drawers .
Dressing room - large modern gender-neutral laminate floor and yellow floor dressing room idea with glass-front cabinets and medium tone wood cabinets
Dressing room - large modern gender-neutral laminate floor and yellow floor dressing room idea with glass-front cabinets and medium tone wood cabinets

 Tutti Flora landscape design
photo - T. Balak
Design ideas for a mid-sized contemporary shade backyard formal garden for summer.
Design ideas for a mid-sized contemporary shade backyard formal garden for summer.



 OHi - Our Home Improvement
Knowing that this was the house they would raise their family in, this Arlington Heights couple decided a complete overhaul of their kitchen was necessary. Originally, the space was cramped, with a funky layout and minimal storage. With a the help of a torn down wall, added bar, and massive island, this kitchen turned into a truly stunning feature for their forever home.

 Closet Solutions
This is what the closet looked like before we got to it!
Example of a large classic gender-neutral carpeted and gray floor walk-in closet design in Los Angeles with raised-panel cabinets and white cabinets
Example of a large classic gender-neutral carpeted and gray floor walk-in closet design in Los Angeles with raised-panel cabinets and white cabinets

 Jessica Dauray Interiors/Elements Of Style
Aubergine Silk velvet drapes with ivory wood tassels
Dining room - traditional dining room idea in Raleigh
Dining room - traditional dining room idea in Raleigh



 Studio SLAB, Inc.
Altmann Construction Company
Example of a minimalist exterior home design in Los Angeles
Example of a minimalist exterior home design in Los Angeles
28