
Search results for "Meilleure compétence" in Home Design Ideas

 Jay Thayer Landscape Architect, Inc
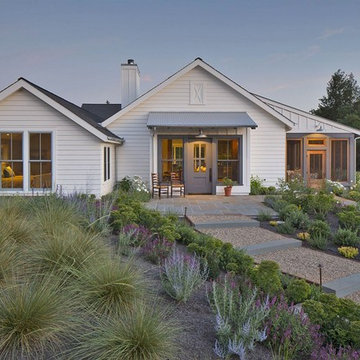
Inspiration for a traditional partial sun landscaping in San Francisco.

 Artemis Landscape Architects, Inc.

Patio vegetable garden - small cottage backyard gravel patio vegetable garden idea in Bridgeport with no cover

 VIKING FENCE CO


Photo of a mid-sized traditional full sun backyard concrete paver driveway in Austin for spring.
Find the right local pro for your project

 MainStreet Design Build
This early 20th century Poppleton Park home was originally 2548 sq ft. with a small kitchen, nook, powder room and dining room on the first floor. The second floor included a single full bath and 3 bedrooms. The client expressed a need for about 1500 additional square feet added to the basement, first floor and second floor. In order to create a fluid addition that seamlessly attached to this home, we tore down the original one car garage, nook and powder room. The addition was added off the northern portion of the home, which allowed for a side entry garage. Plus, a small addition on the Eastern portion of the home enlarged the kitchen, nook and added an exterior covered porch.
Special features of the interior first floor include a beautiful new custom kitchen with island seating, stone countertops, commercial appliances, large nook/gathering with French doors to the covered porch, mud and powder room off of the new four car garage. Most of the 2nd floor was allocated to the master suite. This beautiful new area has views of the park and includes a luxurious master bath with free standing tub and walk-in shower, along with a 2nd floor custom laundry room!
Attention to detail on the exterior was essential to keeping the charm and character of the home. The brick façade from the front view was mimicked along the garage elevation. A small copper cap above the garage doors and 6” half-round copper gutters finish the look.
KateBenjamin Photography
 Structerra, Inc.
Vance Fox

Mountain style two-story wood gable roof photo in San Francisco with a mixed material roof
Mountain style two-story wood gable roof photo in San Francisco with a mixed material roof
 Tommy Daspit Photographer

Garage of modern luxury farmhouse in Pass Christian Mississippi photographed for Watters Architecture by Birmingham Alabama based architectural and interiors photographer Tommy Daspit.
 Dwell Roofing & Exteriors
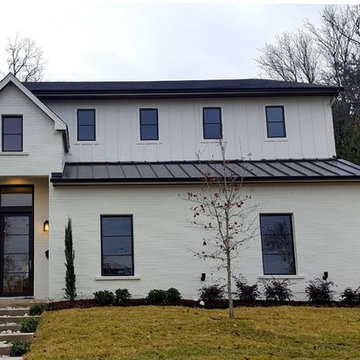
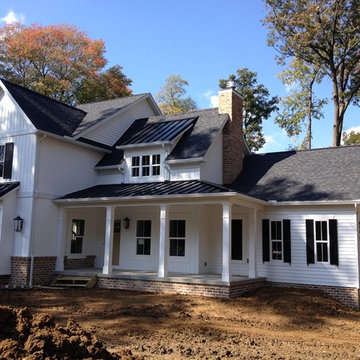
Mid-sized country white two-story mixed siding house exterior photo in Dallas with a shed roof and a metal roof




 WINN Design+Build
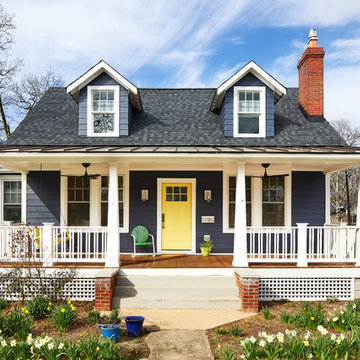
Mid-sized transitional blue two-story concrete fiberboard gable roof idea in DC Metro with a mixed material roof

 Studio 133
David O Marlow
Mountain style carpeted bedroom photo in Denver with beige walls and a ribbon fireplace
Mountain style carpeted bedroom photo in Denver with beige walls and a ribbon fireplace
 Artemis Landscape Architects, Inc.
Small cottage backyard gravel full sun patio vegetable garden photo for summer in Bridgeport with no cover
 Landed Interiors
Photography by Brad Knipstein

Staircase - large transitional wooden l-shaped metal railing staircase idea in San Francisco with wooden risers
Staircase - large transitional wooden l-shaped metal railing staircase idea in San Francisco with wooden risers


 User

UserInspiration for a large coastal white two-story concrete fiberboard house exterior remodel in Miami with a hip roof and a metal roof
 Ted Hobson Designer At Allweather Landscape
Jeff McNeill

This is an example of a small modern partial sun backyard concrete paver driveway in Toronto.
This is an example of a small modern partial sun backyard concrete paver driveway in Toronto.
 California Deck Builders
Railing By California Deck Builders

Inspiration for a large modern backyard deck remodel in Los Angeles with decking, a fire pit and no cover
Inspiration for a large modern backyard deck remodel in Los Angeles with decking, a fire pit and no cover



 LANDIBLE | landscape architecture
Photo by Mary Muszynski
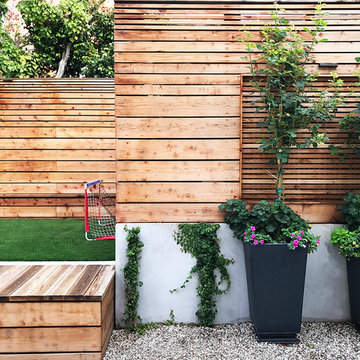
Patio - small contemporary backyard concrete patio idea in San Francisco with no cover and a fire pit
Patio - small contemporary backyard concrete patio idea in San Francisco with no cover and a fire pit


1