
Search results for "Membership program" in Home Design Ideas
 Casiano Fine Finishes Inc
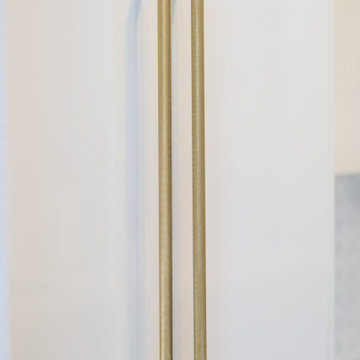
The kitchen showcases sleek Conestoga Blanco 619 panel cabinets, constructed from robust 3/4 domestic plywood. These upper cabinets are 42 inches tall, maximizing storage space and enhancing the modern aesthetic. Lower cabinets are designed exclusively with drawers, increasing accessibility and efficiency in kitchen organization. A unique hidden cabinet in the last right upper unit offers discrete storage, and an absence of a light valance ensures a sleek, seamless installation. The cabinet above the refrigerator features an upward-opening mechanism for ease of access. A custom hood over the stove and a convenient pot filler faucet further enhance the kitchen’s functionality. The inclusion of tunable white under-cabinet lighting from Hafele Loox 5 allows for adjustable color temperatures, catering to different activities and times of day, thus melding practicality with custom ambiance. Equipped with LG's Signature series stove and refrigerator, this kitchen embodies modern functionality and style.


Find the right local pro for your project
 mackmiller design+build
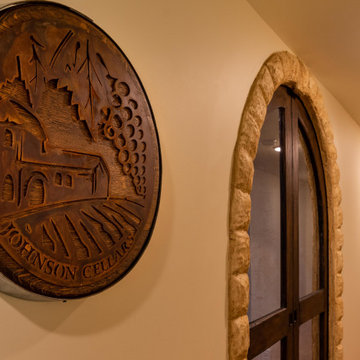
Our clients live in a typical, traditional suburban home. One homeowner had been collecting wine and requested a dedicated room for storing, tasting and entertaining that felt as if he were in a California wine cellar. Our design team created a room with Old World touches including a dramatic arched entrance bordered by decorative faux stone quoins. The doorway has two dark wood and glass doors. Key features include two built-in dual zone, wine refrigerators, a flagstone look floor, mural on the back wall with an arch that looks as if there is a wine cellar behind it. Furnishings include a custom made, circular epoxy table with a live edge, 4 bar stools, two upholstered chairs and end table. Rough-hewn look beams adorn the ceilings and the walls and ceilings are hand troweled plaster with a glaze.

 Max Design and Management, LLC
Max Lagowski
Example of a large transitional medium tone wood floor foyer design in Chicago with beige walls
Example of a large transitional medium tone wood floor foyer design in Chicago with beige walls

 Alair Homes Brandon
The kitchen, living room and stairwell have been completely updated in this home renovation. Some major updates to the home include high-end laminate flooring, painted maple cabinetry and quartz countertops.
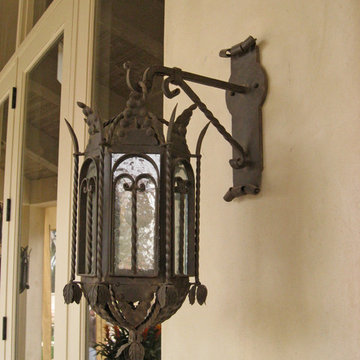







 Vitrerie Des Experts / Glass Experts
Vitrerie des Experts / Glass Experts
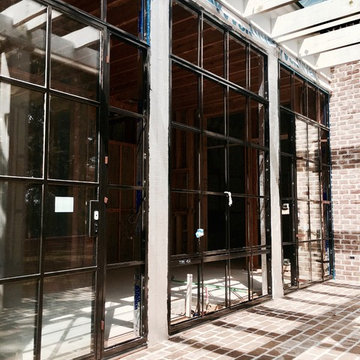
Sunroom - large contemporary sunroom idea in Montreal
Sunroom - large contemporary sunroom idea in Montreal






 Stimmel Consulting Group
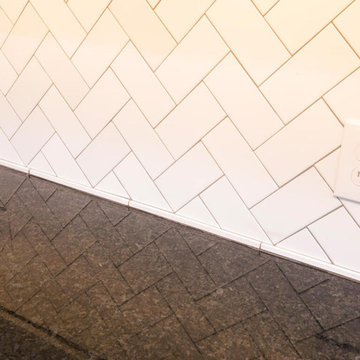
Inspiration for a large timeless l-shaped limestone floor and beige floor eat-in kitchen remodel in Philadelphia with a double-bowl sink, recessed-panel cabinets, medium tone wood cabinets, granite countertops, beige backsplash, stone tile backsplash, paneled appliances and an island
 Peak Performance Renovations Inc
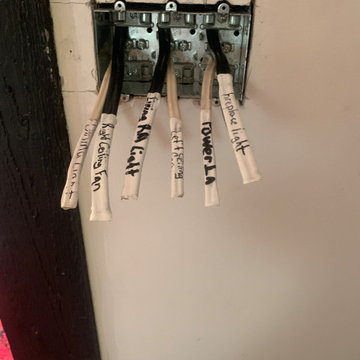
new wiring
Inspiration for a modern kitchen remodel in Vancouver with brown countertops
Inspiration for a modern kitchen remodel in Vancouver with brown countertops


62