
Search results for "Membership program" in Home Design Ideas

 Palermo Flooring, Inc.
Example of a mid-sized classic guest porcelain tile bedroom design in New York with white walls, a standard fireplace and a plaster fireplace

 M. Lahr Homes
Inspiration for a large contemporary master mosaic tile floor and multicolored floor home design remodel in Orlando with white walls and a hinged shower door
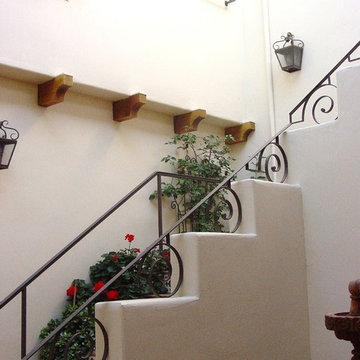

Find the right local pro for your project

 BLDG Workshop Inc.
a board formed concrete wall sets a backdrop behind a steel cut stringer carrying open wood treads with skylights above
Staircase - large modern wooden straight open staircase idea in Vancouver
Staircase - large modern wooden straight open staircase idea in Vancouver

 Today’s Entry Doors
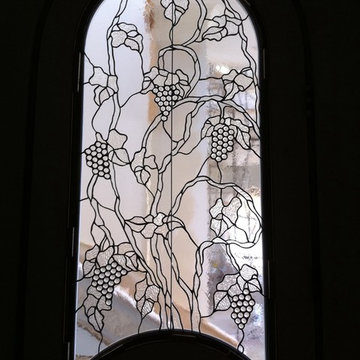
Classic style entry door with 3/4 lite Saratoga glass design. Installed in Yorba Linda, CA home.
Huge elegant front door photo in Orange County with beige walls and a medium wood front door
Huge elegant front door photo in Orange County with beige walls and a medium wood front door
 The Ranch Mine

Photo by Roehner + Ryan
Modern two-story concrete flat roof idea in Phoenix with a metal roof
Modern two-story concrete flat roof idea in Phoenix with a metal roof
 Plaster Artistry

Our client wanted a traditional Venetian Plaster in her garden room that was filled with tropical plants. And of course, she wanted it in her favorite color, denim blue.
Veneziano is the most traditional Venetian Plaster finish, and dates from the Renaissance period, when Venetian architects and designers were looking for ways to give their buildings the same elegance as the buildings on the mainland, but without the weight of using stone blocks and slabs.
This translucent wall finish is smooth to the touch, and polished to a mirror-like gloss.
Read more here: https://www.plasterartistry.com/blog/venetian-plaster-project-veneziano-in-garden-room/
 Edmund Terrence, LLC ( HP Builders)
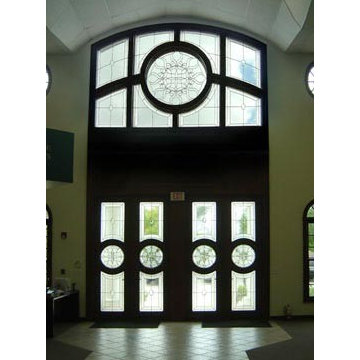
custom exterior door
Call for pricing, all sizes and species available 610-719-3252 or email Terry@edmundterrence.com

 Steve Lopes, Custom Metalwork Design & Fabrication
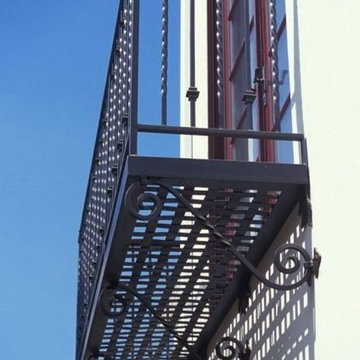
Detail of mesh screen.
Example of an eclectic closet design in Sacramento
Example of an eclectic closet design in Sacramento



 ad bc architecture
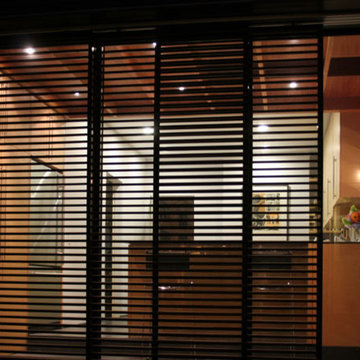
The kitchen remodel and addition is designed to connect the back yard with the interior of the house and bring modern design to a century old bungalow. A leaky mud room was demolished and a breakfast area was built to let light in and open the kitchen to the garden. Inside, a double sided fireplace warms the dining room on one side and kitchen on the other. A bar height peninsula is located by the glass doors, for guests to enjoy the garden while being entertained. Warm light comes in through large doors and windows and washes over modern finishes. The cabinets are birch plywood, the counters are stainless steel, the floor is fiber cement panels. Outside, ipe slat siding and screen doors, continue the horizontal lines of the existing house. A new ipe deck and stairs provide a place to sit within the garden.
 Susan Wagner Designs
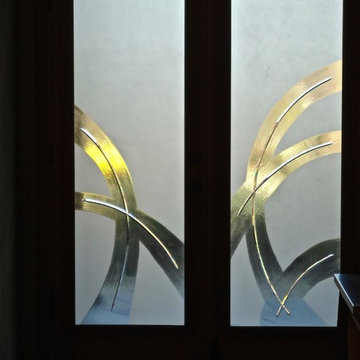
"Intersections" seen from inside.
Wheel-engraved design in frosted 5/8" laminated glass.
Example of a large trendy front door design in San Francisco with a glass front door
Example of a large trendy front door design in San Francisco with a glass front door
 Skelly Build
contemporary farmhouse kitchen
photo credit sophie epton photography
Mid-sized farmhouse galley medium tone wood floor and brown floor eat-in kitchen photo in Austin with a farmhouse sink, shaker cabinets, white cabinets, quartzite countertops, white backsplash, subway tile backsplash, stainless steel appliances and no island
Mid-sized farmhouse galley medium tone wood floor and brown floor eat-in kitchen photo in Austin with a farmhouse sink, shaker cabinets, white cabinets, quartzite countertops, white backsplash, subway tile backsplash, stainless steel appliances and no island
 All Things Material
All Things Material

Decorative wrought iron medallion by Jackie vonToebel used to embellish 2 layer pelmet. Cornice is covered with large pattern floral by Kasmir Fabrics.



 Yerigan Construction Company
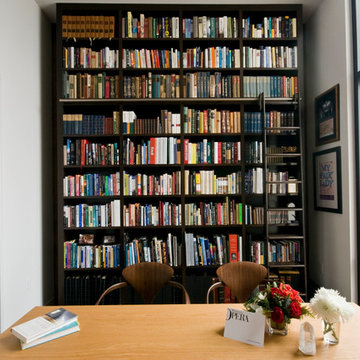
Whether you want a full library or to simply incorporate some bookshelves into another commonly used room, here are some great examples of what we've done.
Jennifer Mortensen

9