
Search results for "Membership websites" in Home Design Ideas
 Princeton Forest Products
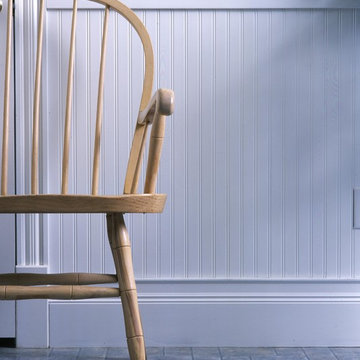
Beaded wood wainscot is found in many areas of traditional New England homes. In this room it is framed with a substantial baseboard, a 2-piece chair rail, and a symmetrical casing. All profiles are part of the Princeton Classic Moulding collection.
 Renew Crew of Palm Beach County
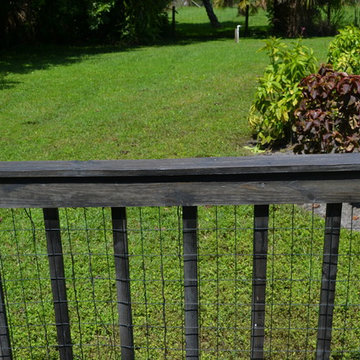
IN this photo you can see that all of the mold has been washed away without damaging the wood. After we had a clean surface we applied a semi-transparent slate stain sealant.

Find the right local pro for your project



 Change Your Bathroom©
The detailed plans for this bathroom can be purchased here: https://www.changeyourbathroom.com/shop/felicitous-flora-bathroom-plans/
The original layout of this bathroom underutilized the spacious floor plan and had an entryway out into the living room as well as a poorly placed entry between the toilet and the shower into the master suite. The new floor plan offered more privacy for the water closet and cozier area for the round tub. A more spacious shower was created by shrinking the floor plan - by bringing the wall of the former living room entry into the bathroom it created a deeper shower space and the additional depth behind the wall offered deep towel storage. A living plant wall thrives and enjoys the humidity each time the shower is used. An oak wood wall gives a natural ambiance for a relaxing, nature inspired bathroom experience.



 Urban Futons - Dr. Futonberg
This is what a hard wood futon frame should look like. Notice how the slats are flat wood, not cheap hollowed metal or mesh wire. Your futon frame should be all wood with no metal for best quality.

Sponsored
Fredericksburg, OH

High Point Cabinets
Columbus' Experienced Custom Cabinet Builder | 4x Best of Houzz Winner

 Deborah Martin Designs
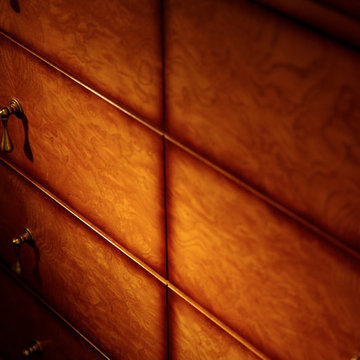
Burl finish vanity sports unique hardware in the form of tassel pulls.
Example of a small trendy beige tile and glass tile medium tone wood floor home design design in New York with an undermount sink, furniture-like cabinets, medium tone wood cabinets, granite countertops, a one-piece toilet and beige walls
Example of a small trendy beige tile and glass tile medium tone wood floor home design design in New York with an undermount sink, furniture-like cabinets, medium tone wood cabinets, granite countertops, a one-piece toilet and beige walls



 Winsome Construction
Our most recent modern farmhouse in the west Willamette Valley is what dream homes are made of. Named “Starry Night Ranch” by the homeowners, this 3 level, 4 bedroom custom home boasts of over 9,000 square feet of combined living, garage and outdoor spaces.
Well versed in the custom home building process, the homeowners spent many hours partnering with both Shan Stassens of Winsome Construction and Buck Bailey Design to add in countless unique features, including a cross hatched cable rail system, a second story window that perfectly frames a view of Mt. Hood and an entryway cut-out to keep a specialty piece of furniture tucked out of the way.
From whitewashed shiplap wall coverings to reclaimed wood sliding barn doors to mosaic tile and honed granite, this farmhouse-inspired space achieves a timeless appeal with both classic comfort and modern flair.

 TK Building & Design
Small elegant underground cork floor and brown floor home design photo with beige walls and no fireplace

 Vision Design
What had been a very cramped, awkward master bathroom layout that barely accommodated one person became a spacious double vanity, double shower and master closet.

Sponsored
Columbus, OH

Trish Takacs Design
Award Winning & Highly Skilled Kitchen & Bath Designer in Columbus
 Diamond Cut Garage Floors - Garage Floor Coatings
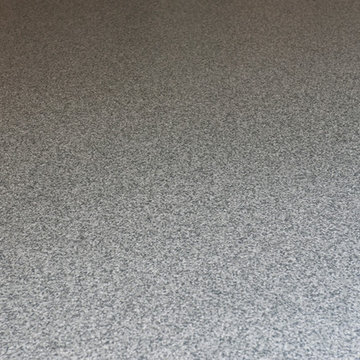
Custom garage floor coating in the Preston Hollow area of Dallas. Before/after coating removal and installation on our custome Stonehenge Floor
Garage - mid-sized traditional attached two-car garage idea in Dallas
Garage - mid-sized traditional attached two-car garage idea in Dallas


 Clark Creates
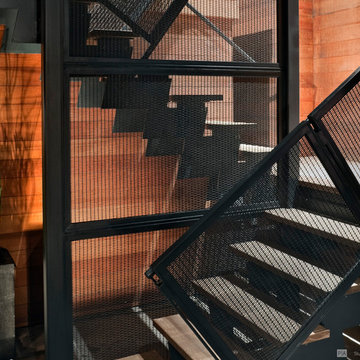
Flavor Paper Cuben wallpaper
Example of a mid-sized minimalist master gray tile and ceramic tile porcelain tile and gray floor open shower design in Phoenix with shaker cabinets, white cabinets, an undermount tub, gray walls, an undermount sink and quartz countertops
Example of a mid-sized minimalist master gray tile and ceramic tile porcelain tile and gray floor open shower design in Phoenix with shaker cabinets, white cabinets, an undermount tub, gray walls, an undermount sink and quartz countertops

 MSI
MSIMystic Gray Quartz features a mid-tone gray background and subtle speckles for added dimension. This is an ideal choice for contemporary and modern designs where a durable, elegant, and maintenance free surface is desired.




 Atlas Pools Of Central Florida
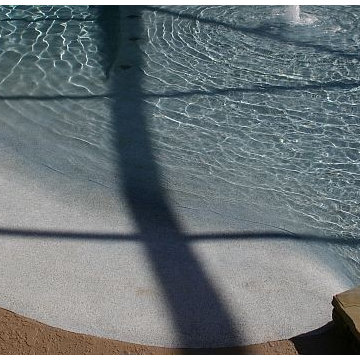
Inspiration for a mid-sized backyard concrete and custom-shaped hot tub remodel in Philadelphia
13