
Search results for "Memento" in Home Design Ideas
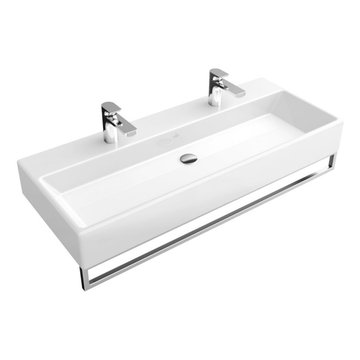
 Focal Point Hardware
This Villeroy & Boch Product features:
Images are for reference only
Collection: Memento
Color: Stainless steel
Width: 44 1/8" inch
Height: 5 1/2" inch
Weight: 7,72 lbs
Product designation: Towel holder
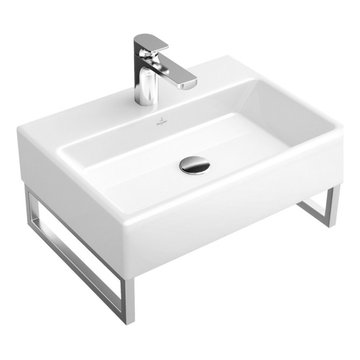 Focal Point Hardware
This Villeroy & Boch Product features:
Images are for reference only
Collection: Memento
Color: Stainless steel
Width: 14 5/8" inch
Height: 5 1/2" inch
Weight: 2,29 lbs
Centered drain
Product designation: Towel holder

 Hilary Walker
Photo: Hilary Walker © 2013 Houzz
Eclectic medium tone wood floor bedroom photo in Dallas with gray walls
Eclectic medium tone wood floor bedroom photo in Dallas with gray walls
Find the right local pro for your project


 Josh Partee | Architectural Photographer
© Josh Partee 2013
Trendy light wood floor family room library photo in Portland with no tv
Trendy light wood floor family room library photo in Portland with no tv

 Lucy Call
Photo: Lucy Call © 2014 Houzz
Example of an eclectic enclosed dark wood floor family room design in Salt Lake City with white walls, no fireplace and a tv stand
Example of an eclectic enclosed dark wood floor family room design in Salt Lake City with white walls, no fireplace and a tv stand


 Unique Custom Closets
With a closet like this you want to decorate a little bit because you want to spend time in here! Completely functional!
Closet - modern closet idea
Closet - modern closet idea

 Forsythe General Contractors, Inc.
Example of a trendy family room library design in San Francisco with a concealed tv

 Unique Custom Closets
Another useful element in any closet - a hamper! Better yet, one that is seamless when not in use. Lots of hanging space with beautiful chrome hanging rods and handle hardware (that actually matched the homeowners bathroom hardware!).

 Wendy Glaister Interiors
The kitchen boasts expansive views of the garden beyond. The windows are operational for light spring breezes and for ventilation. Between the stud storage is shown on the right for client mementos.

 The Tiny Project
Alek Lisefski / tiny-project.com
Inspiration for a contemporary living room remodel in San Francisco
Inspiration for a contemporary living room remodel in San Francisco

 Romanelli & Hughes Custom Home Builders
J.E. Evans
Example of a classic medium tone wood floor and orange floor family room design in Columbus with beige walls and no fireplace
Example of a classic medium tone wood floor and orange floor family room design in Columbus with beige walls and no fireplace

 Ware Architecture Studio
Inspiration for a mid-sized contemporary guest carpeted and yellow floor bedroom remodel in Dallas with gray walls

 Savvy Interiors
Example of a mid-sized transitional l-shaped light wood floor and beige floor open concept kitchen design in San Diego with an undermount sink, recessed-panel cabinets, white cabinets, quartzite countertops, multicolored backsplash, cement tile backsplash, stainless steel appliances and an island

 Jeanne Campana Design
Sophisticated Neutral Living Room - Long Island, New York
Interior Design: Jeanne Campana Design - www.jeannecampanadesign.com
Mid-sized elegant formal and enclosed dark wood floor living room photo in New York with a standard fireplace, a stone fireplace, a wall-mounted tv and gray walls
Mid-sized elegant formal and enclosed dark wood floor living room photo in New York with a standard fireplace, a stone fireplace, a wall-mounted tv and gray walls

 Daniel Rodriguez
Daniel Rodriguez, Clear Photography
Inspiration for a mid-sized contemporary master bedroom remodel in Miami with white walls
Inspiration for a mid-sized contemporary master bedroom remodel in Miami with white walls

 Adrienne DeRosa
Twenty-four-foot windows span the back of the living room, breaking the bounds between indoors and out. "Rain storms are very exciting in our home", says Bobbie. "The diamond roof line creates waterfalls during a downpour, and the glass wall in our living room provides the perfect theater in which to watch them."
Cove lighting runs all throughout the house. Constructed out of fluorescent tubing, wood, and milky plexi-glass, Stein strategically placed them to highlight doorways, windows and walls.
The cocktail table was inherited from Matthew's grandmother. Much like a shadow box, the couple uses the table to display mementos and post cards from their travels together.
Adrienne DeRosa Photography © 2013 Houzz
1