
Search results for "Memento" in Home Design Ideas
 Sarah Dowlin
Photo: Sarah Dowlin © 2018 Houzz

Example of a farmhouse girl kids' room design in Cincinnati with green walls
Example of a farmhouse girl kids' room design in Cincinnati with green walls
 ErthCOVERINGS
Justin Eastman Photography
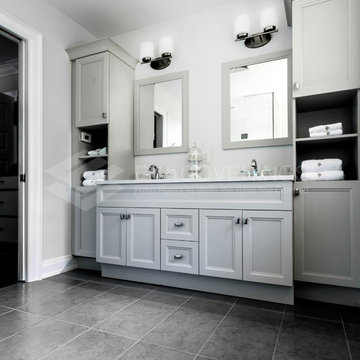
ErthCOVERINGS Memento Collection Campiglio timeworn porcelain tiles and mosaics by Giovanni Barbieri in the master bathroom
 ErthCOVERINGS
Justin Eastman Photography
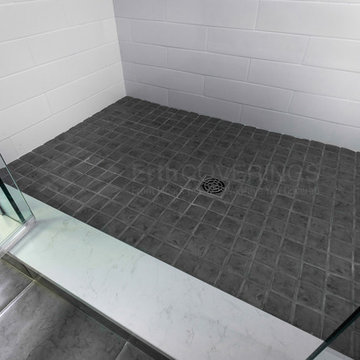
ErthCOVERINGS Memento Collection Campiglio timeworn porcelain tiles and mosaics by Giovanni Barbieri in the master bathroom
Find the right local pro for your project
 ErthCOVERINGS
Justin Eastman Photography
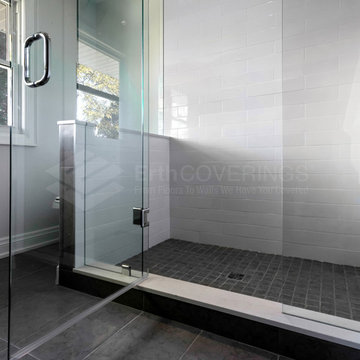
ErthCOVERINGS Memento Collection Campiglio timeworn porcelain tiles and mosaics by Giovanni Barbieri in the master bathroom

 TKS Design Group
Download our free ebook, Creating the Ideal Kitchen. DOWNLOAD NOW
The homeowner and his wife had lived in this beautiful townhome in Oak Brook overlooking a small lake for over 13 years. The home is open and airy with vaulted ceilings and full of mementos from world adventures through the years, including to Cambodia, home of their much-adored sponsored daughter. The home, full of love and memories was host to a growing extended family of children and grandchildren. This was THE place. When the homeowner’s wife passed away suddenly and unexpectedly, he became determined to create a space that would continue to welcome and host his family and the many wonderful family memories that lay ahead but with an eye towards functionality.
We started out by evaluating how the space would be used. Cooking and watching sports were key factors. So, we shuffled the current dining table into a rarely used living room whereby enlarging the kitchen. The kitchen now houses two large islands – one for prep and the other for seating and buffet space. We removed the wall between kitchen and family room to encourage interaction during family gatherings and of course a clear view to the game on TV. We also removed a dropped ceiling in the kitchen, and wow, what a difference.
Next, we added some drama with a large arch between kitchen and dining room creating a stunning architectural feature between those two spaces. This arch echoes the shape of the large arch at the front door of the townhome, providing drama and significance to the space. The kitchen itself is large but does not have much wall space, which is a common challenge when removing walls. We added a bit more by resizing the double French doors to a balcony at the side of the house which is now just a single door. This gave more breathing room to the range wall and large stone hood but still provides access and light.
We chose a neutral pallet of black, white, and white oak, with punches of blue at the counter stools in the kitchen. The cabinetry features a white shaker door at the perimeter for a crisp outline. Countertops and custom hood are black Caesarstone, and the islands are a soft white oak adding contrast and warmth. Two large built ins between the kitchen and dining room function as pantry space as well as area to display flowers or seasonal decorations.
We repeated the blue in the dining room where we added a fresh coat of paint to the existing built ins, along with painted wainscot paneling. Above the wainscot is a neutral grass cloth wallpaper which provides a lovely backdrop for a wall of important mementos and artifacts. The dining room table and chairs were refinished and re-upholstered, and a new rug and window treatments complete the space. The room now feels ready to host more formal gatherings or can function as a quiet spot to enjoy a cup of morning coffee.
 Margot Hartford Photography
Photo: Margot Hartford © 2016 Houzz
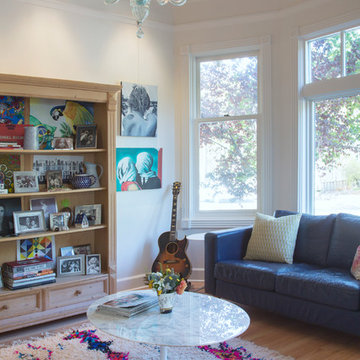
Inspiration for a living room remodel in San Francisco
Inspiration for a living room remodel in San Francisco


 Sarah Barnard Design LLC
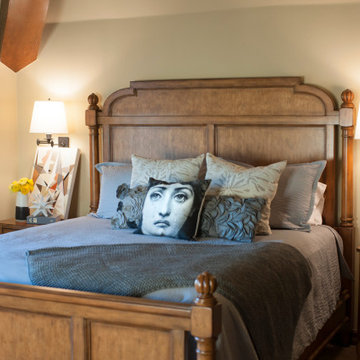
This historic estate features a guest room with striking architectural beams that define the sleeping area. The bed features a Fornasetti "Crying / Smoking" design double sided cushion, made in Italy by Luciano Marcato. Matching bedside tables display the homeowner’s mementos; a vintage brass cat makes fast friends with a snapshot of a brilliant painting taken on holiday in London. Artwork by Kevin Moore pairs effortlessly with the room's traditional furnishings and contemporary feel.



 KBC Developments
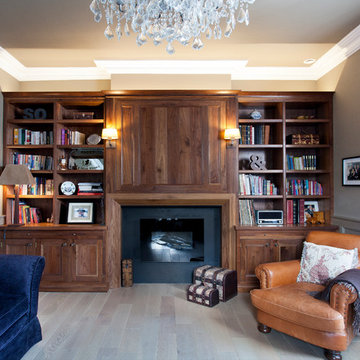
Overlooking Semiamhoo Bay, Galadriel is a refined, modern home with the warmth and strength inherently found in West Coast architecture. Textures of natural stone, Douglas fir, glass and steel unify the interior with its geographical setting - surrounded by evergreens and unrestricted views of the ocean. The entrance to the home is accessed by a crossing above a reflecting pool, in which sits a stunning and solitary bonsai which is illuminated from above through an oculus in the roof’s overhang. Expansive outdoor spaces featuring fire features and seating areas are connected by a curved metal staircase set over a blackened steel reflecting pool, adding a graphic element to the rear of the home. Clerestory glazing in an elevated roof area offers an opening into the tree canopy towards the front of the property and allows light to permeate the interior of the home, while full height windows throughout maximize the impressive views. Living spaces throughout provide ample room for entertaining and comfort. Creativity is shown in the many colourful and whimsical accents. The master bedroom features two ensuite baths - a unique request that makes good sense for the owners. Spaces for work, writing and art were given priority reflecting the values and livelihood of our clients. Projecting from a stone clad wall, cantilevered white oak stair treads lead to an extraordinary wine display that incorporates a sculptural component taken as a memento from our client’s work as a producer in the film industry, adding a strong personal dimension.
This home reflects a successful collaboration between Peter Hildebrand and Stefan Walsh of Iredale Group Architecture and KBC Developments.
Photography by Ema Peter | www.emapeter.com
 Chervin Kitchen & Bath Inc.

Step into a harmonious blend of modern sophistication and rustic charm in this inviting living room. The centrepiece of the space is a sleek media wall adorned with white oak floating shelves, providing both functional storage and a stylish display area for books, art pieces, and cherished mementos.
 ErthCOVERINGS
Justin Eastman Photography
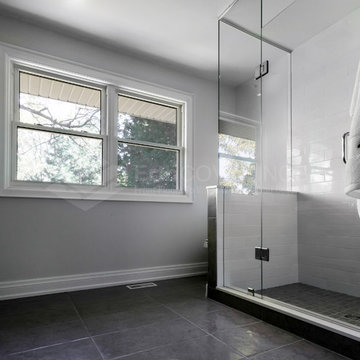
ErthCOVERINGS Memento Collection Campiglio timeworn porcelain tiles and mosaics by Giovanni Barbieri in the master bathroom


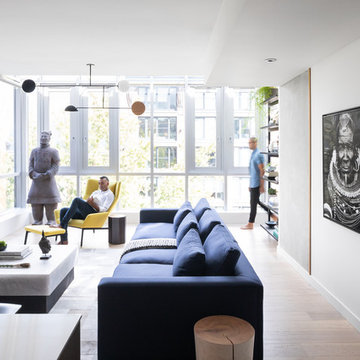
 PlaidFox Studio
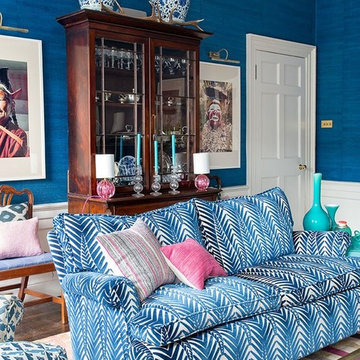
Example of a large eclectic formal and open concept light wood floor and beige floor living room design in Other with white walls, no fireplace and no tv


9