
Search results for "Memorabilia" in Home Design Ideas


 ROOMS & BLOOMS
In the media room we capitalized on the clients star wars and movie poster memorabilia. We painted a swath of red on the walls to highlight the posters. The carpet tiles were cut and arrange to mirror the fabric on the toss pillows.
Find the right local pro for your project

 Charmean Neithart Interiors
Traditional cottage residence in Pasadena, CA. Project highlights include new furniture, wallpaper, lighting, and custom dog portraits of the much loved family dogs.
Photos by Erika Bierman www.erikabiermanphotography.com
 MBellished Life
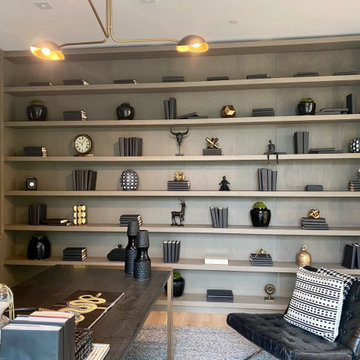
Display Shelving: Use shelving to display your favorite objects and cherished memorabilia. Stick to a single or dual color scheme to make a visual impact. Position your desk so you can enjoy this beautiful view versus having it behind the desk.

 SpaceTurtle Construction
This basement finish included a family room complete with a custom memorabilia wall and a fireplace with a stone surround flanked by custom built-in cabinets and floating shelves.

 James River Construction, LLC.
Collector's Garage with a Man Cave, Rooms, Kitchens & Bathrooms For Guests; Nick Springer (photographer)
Kitchen - transitional medium tone wood floor kitchen idea in Richmond with an undermount sink, granite countertops, multicolored backsplash, matchstick tile backsplash, stainless steel appliances and two islands
Kitchen - transitional medium tone wood floor kitchen idea in Richmond with an undermount sink, granite countertops, multicolored backsplash, matchstick tile backsplash, stainless steel appliances and two islands
 Happy Home Design
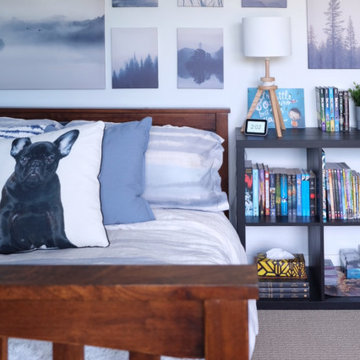
The bedroom should be a relaxing space. Instead of hanging posters and memorabilia everywhere, we created a calming space by using a soft blue/grey palette.

 Dave Fox Design Build Remodelers
This project involved converting a partially finished basement into an ultimate media room with an English pub. The family is big on entertaining and enjoys watching movies and college football. It was important to combine the media area with the pub to create options for guests within the same space. Although the home has a full sized basement the staircase was centrally located, which made it difficult for special configuration. As a result, we were able to work with the existing plan be designing a media area large enough for a sectional sofa and additional seating with the English pub at the far end of the room.
The home owner had a projection screen on a bare wall with the electrical components stacked on boxes. The new plan involved installing new cabinets to accommodate components and surround the screen to give it a built-in finish. Open shelving also allows the homeowner to feature some of their collectible sports memorabilia. As if the 130 inch projection screen wasn’t large enough, the surround sound system makes you feel like you are part of the action. It is as close to the I MAX viewing experience as you are going to get in a home. Sound-deadening insulation was installed in the ceiling and walls to prevent noise from penetrating the second floor.
The design of the pub was inspired by the home owner’s favorite local pub, Brazenhead. The bar countertop with lift-top entrance was custom built by our carpenters to simulate aged wood. The finish looks rough, but it is smooth enough to wipe down easily. The top encloses the bar and provides seating for guests. A TV at the bar allows guest to follow along with the game on the big screen or tune into another game. The game table provides even another option for entertainment in the media room. Stacked stone with thick mortar joints was installed on the face of the bar and to an opposite wall containing the entrance to a wine room. Hand scrapped hardwood floors were installed in the pub portion of the media room to provide yet another touch to “Brazenhead” their own pub.
The wet bar is under a soffit area that continues into the media area due to existing duct work. We wanted to creatively find a way to separate the two spaces. Adding trim on the ceiling and front of soffit at the bar defined the area and made a great transition from the drywall soffit to the wet bar. A tin ceiling was installed which added to the ambience of the pub wet bar and further aided in defining the soffit as an intentional part of the design. Custom built wainscoting borders the perimeter of the media room. The end result allows the client to comfortably entertain in a space designed just for them.


 James River Construction, LLC.
Collector's Garage with a Man Cave, Rooms, Kitchens & Bathrooms For Guests; Nick Springer (photographer)
Example of a classic medium tone wood floor kitchen design in Richmond with an undermount sink, granite countertops, multicolored backsplash, matchstick tile backsplash, stainless steel appliances and two islands
Example of a classic medium tone wood floor kitchen design in Richmond with an undermount sink, granite countertops, multicolored backsplash, matchstick tile backsplash, stainless steel appliances and two islands

 Brooks Brothers Cabinetry
Decora in Rustic Alder on the Plaza door style. Shadow finish that is distressed with a rub through
Photograph by Paul Kohlman of Paul Kohlman Photography


 Saavy Designs, LLC
We helped sort through the client's items to make the space look nicer and more organized.
This is the master bedroom area.
Mid-sized transitional master dark wood floor and brown floor bedroom photo with multicolored walls and no fireplace
Mid-sized transitional master dark wood floor and brown floor bedroom photo with multicolored walls and no fireplace

 Simply Stunning Spaces
Working with Bruce Buffer was nothing shy of an absolutely incredible experience. He's such a kind soul first of all, but also one of the most interesting people I've ever had the opportunity to work with. His collectibles were endlessly intriguing. Sadly, when we first met his valued priced possessions were so cluttered on his shelves you couldn't even appreciate them. This job wasn't a huge makeover but it was so rewarding for us both when it was all done. It was a process of letting go from the beginning, sorting through what really had tangible and intangible value and then finding a way to display these special pieces in a way that he and everyone who walked into his home could appreciate. He loves the way he's able to tell the story behind each item now so effortlessly.
Oh, and we also discovered a balcony space he wasn't even using right outside his office door! Getting Bruce to buy into Turquoise outdoor furniture was the best! That space was as if we added a whole new room to his home and we never even went through construction!
For a complete interview with Bruce please visit our website: simplystunningspaces.com and click on VIDEOS. :)
Photography: Diana Thai

 Designs by Debra Cruz
www.home-pix.com
Mid-sized mountain style freestanding desk dark wood floor study room photo in Houston with gray walls
Mid-sized mountain style freestanding desk dark wood floor study room photo in Houston with gray walls

 D&G Construction
This basement is the collectors dream with multiple custom built-ins, ample wall display and a classic design throughout.
Basement - large contemporary underground carpeted and beige floor basement idea in Denver with beige walls and no fireplace
Basement - large contemporary underground carpeted and beige floor basement idea in Denver with beige walls and no fireplace
 Saavy Designs, LLC
We helped sort through the client's items to make the space look nicer and more organized.
This is the living room area.
Living room - mid-sized transitional open concept ceramic tile and beige floor living room idea with beige walls, no fireplace and no tv
Living room - mid-sized transitional open concept ceramic tile and beige floor living room idea with beige walls, no fireplace and no tv

 ISD Audio Video, Inc.
119" screen, tiered seating, popcorn-candy-knick knacks, and a generous image. This home owner entertains around
sports, Oscars, and anything that is fun with friends and refreshments.

 Karl Voelkel- JMJ House Inc.
Home bar - huge eclectic l-shaped medium tone wood floor home bar idea in Houston
26