
Search results for "Memorabilia" in Home Design Ideas

 Ofer Wolberger, LTD.
© Ofer Wolberger
Trendy built-in desk medium tone wood floor home office photo in New York with white walls
Trendy built-in desk medium tone wood floor home office photo in New York with white walls

 John Bost
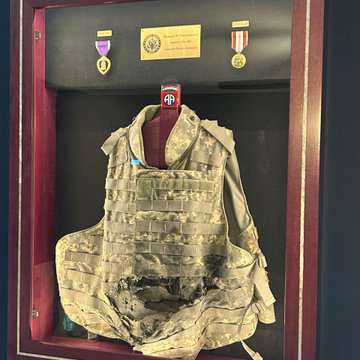
Custom display case made for an Army veteran who was wounded in Afghanistan, showing the jacket he was wearing when wounded, his Purple Heart Medal and his Afghanistan Service Medal. The case was made of purpleheart wood. It has interior lighting with adjustable colors and a Mother of Pearl inlay around the front frame. The beautiful inlay work was done by John Mark Hampton of Moriah Guitars and Trefoil Laser Services in Greensboro, NC - jmmoriah@gmail.com, www.trefoillaser.com
Find the right local pro for your project

 Tailored Living featuring Premier Garage
Think slatwall is only for garages? Think again! This slatwall is a great solution for this young man to display his air guns in his bedroom. What a great way to display a masterpiece, accessories, or organize office supplies.

 Dave Fox Design Build Remodelers
This project involved converting a partially finished basement into an ultimate media room with an English pub. The family is big on entertaining and enjoys watching movies and college football. It was important to combine the media area with the pub to create options for guests within the same space. Although the home has a full sized basement the staircase was centrally located, which made it difficult for special configuration. As a result, we were able to work with the existing plan be designing a media area large enough for a sectional sofa and additional seating with the English pub at the far end of the room.
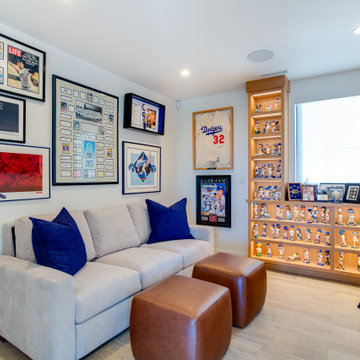
The home owner had a projection screen on a bare wall with the electrical components stacked on boxes. The new plan involved installing new cabinets to accommodate components and surround the screen to give it a built-in finish. Open shelving also allows the homeowner to feature some of their collectible sports memorabilia. As if the 130 inch projection screen wasn’t large enough, the surround sound system makes you feel like you are part of the action. It is as close to the I MAX viewing experience as you are going to get in a home. Sound-deadening insulation was installed in the ceiling and walls to prevent noise from penetrating the second floor.
The design of the pub was inspired by the home owner’s favorite local pub, Brazenhead. The bar countertop with lift-top entrance was custom built by our carpenters to simulate aged wood. The finish looks rough, but it is smooth enough to wipe down easily. The top encloses the bar and provides seating for guests. A TV at the bar allows guest to follow along with the game on the big screen or tune into another game. The game table provides even another option for entertainment in the media room. Stacked stone with thick mortar joints was installed on the face of the bar and to an opposite wall containing the entrance to a wine room. Hand scrapped hardwood floors were installed in the pub portion of the media room to provide yet another touch to “Brazenhead” their own pub.
The wet bar is under a soffit area that continues into the media area due to existing duct work. We wanted to creatively find a way to separate the two spaces. Adding trim on the ceiling and front of soffit at the bar defined the area and made a great transition from the drywall soffit to the wet bar. A tin ceiling was installed which added to the ambience of the pub wet bar and further aided in defining the soffit as an intentional part of the design. Custom built wainscoting borders the perimeter of the media room. The end result allows the client to comfortably entertain in a space designed just for them.


 Archer & Buchanan Architecture, Ltd.
Angle Eye Photography
Example of a mid-sized classic open concept medium tone wood floor living room library design in Philadelphia with a standard fireplace, beige walls and a media wall
Example of a mid-sized classic open concept medium tone wood floor living room library design in Philadelphia with a standard fireplace, beige walls and a media wall


 User
Treven had acquired an antique plane propeller and I created a masculine reading corner around the theme. I found an old 8x11 black and white photo of an airman posing on his plane. I had the picture blown up and framed to connect with the aviator theme. Treven's distressed and aged leather arm chair and ottoman were brought to new glory in the arrangement. Treven likes hunting and the Ralph Lauren Inverness Stag Head pillow was a perfect find (at Home Goods) to complement the chair. Early 20th-century-style reading lamp from Ikea and a pop of more modern touch with gold and light blue side table from Target.


Inspiration for a bedroom and large timeless boy dark wood floor kids' bedroom remodel in New York with beige walls

 Valerie Grant Interiors
A basement level family room with music related artwork. Framed album covers and musical instruments reflect the home owners passion and interests.
Photography by: Peter Rymwid

 Dibello Architects, PLLC
The 3,400 SF, 3 – bedroom, 3 ½ bath main house feels larger than it is because we pulled the kids’ bedroom wing and master suite wing out from the public spaces and connected all three with a TV Den.
Convenient ranch house features include a porte cochere at the side entrance to the mud room, a utility/sewing room near the kitchen, and covered porches that wrap two sides of the pool terrace.
We designed a separate icehouse to showcase the owner’s unique collection of Texas memorabilia. The building includes a guest suite and a comfortable porch overlooking the pool.
The main house and icehouse utilize reclaimed wood siding, brick, stone, tie, tin, and timbers alongside appropriate new materials to add a feeling of age.


 ARTifacts/Shanghai Green Antiques
Originally from Design Project - Dream House - Shanghai China - Green Antiques
Staircase - asian staircase idea
Staircase - asian staircase idea
 ARTifacts/Shanghai Green Antiques
Originally from Design Project - Dream House - Shanghai China - Green Antiques


 ARTifacts/Shanghai Green Antiques
Originally from Design Project - Dream House - Shanghai China - Green Antiques
 User
An over-sized arm chair (from Wayfair for less than $300) in navy blue to accompany the Navy themed wall art. Pillow from Ikea (Treven loves music).
1950s living room photo in San Diego
1950s living room photo in San Diego
5