
Search results for "Memorabilia" in Home Design Ideas
 Tiny Anchor Studios
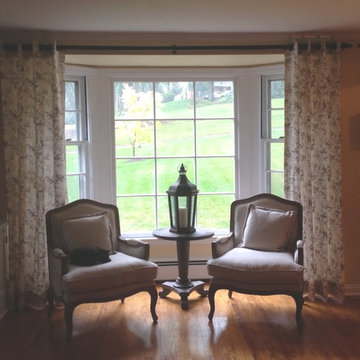
Beautifully appointed Main Line home combines all the best of transitional, industiral and farmhouse style to give the owner a look that is uniquely their own. Found items combine with family pieces and travel memorabilia to make for a warm and inviting space. Two sets of window treamtents were fabricated for the space allowing the homeowner to switch them out seasonally and stay within the same palette.
 FBC Remodel
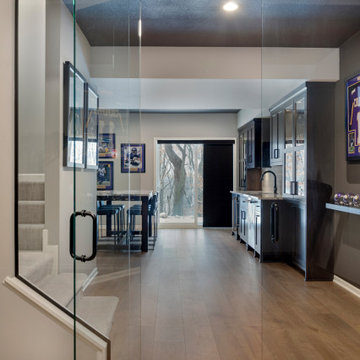
This stunning basement remodel seamlessly blends sophistication with functionality, creating the ultimate entertainment and relaxation space. A sleek glass entryway sets the tone for a modern aesthetic, leading into a fully equipped bar area with rich wood cabinetry, a striking quartz island, and elegant black hardware. The adjacent lounge is designed for ultimate comfort, featuring a plush sectional, custom-built media center, and illuminated display shelving, perfect for showcasing collectibles.
For gaming enthusiasts, a dedicated pinball nook and framed sports memorabilia infuse personality and energy into the space. A private, glass-enclosed fitness room ensures that workouts stay within easy reach, while the spa-like bathroom with a walk-in shower and matte black fixtures adds a touch of luxury. Warm wood flooring, layered lighting, and a thoughtful open layout make this basement an entertainer’s dream—offering the perfect blend of style and practicality.
 UnBox. Design
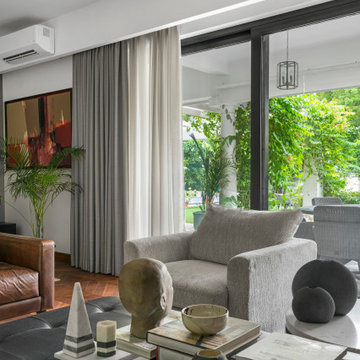
One moves from the foyer into the heart of the house - the spacious living room. This is where our client likes to entertain, so we wanted this space to make a statement. We have stuck to a monochrome colour palette while playing with textures. This pared-down palette is the perfect backdrop for the eclectic artworks, photographs, and travel memorabilia collected over the years.
Find the right local pro for your project
 Martin Bros. Contracting, Inc.
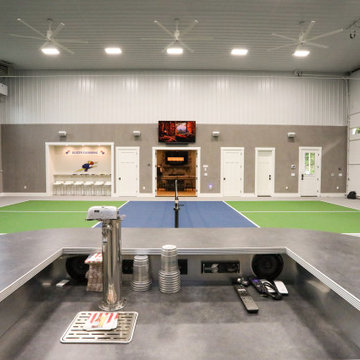
Come rain or snow, this 3-stall garage-turned-pickleball haven ensures year-round play. Climate-controlled and two stories tall, it's a regulation court with a touch of nostalgia, with walls adorned with personalized memorabilia. Storage cabinets maintain order, and the built-in A/V system amplifies the experience. A dedicated seating area invites friends and fans to gather, watch the thrilling matches and bask in the unique charm of this one-of-a-kind pickleball paradise.

 Residential Technology Services
Home office - mid-sized contemporary built-in desk light wood floor and brown floor home office idea in San Francisco with gray walls and no fireplace
 Spectrum Design + Build
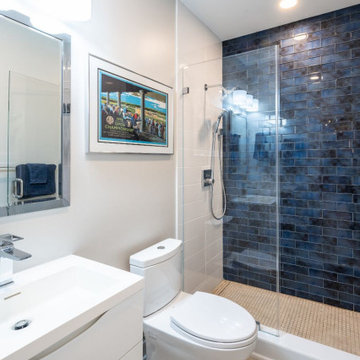
A sleek and modern basement bathroom awash in a pristine, almost ethereal, white hue. The centerpiece is a stylish, floating sink that radiates a minimalist charm. Above it, a mirror tastefully highlighted by a chic overhead lighting fixture that casts an illuminating, inviting glow. This serene setting is completed with a spacious walk-in shower with beautiful azul tiling, its clear glass doors inviting a splash of refreshing color and texture into the space.

 Teakwood Builders, Inc.
The entrance to the gym reveals custom cabinetry and a beverage cooler. Hanging, illuminated shelves display memorabilia and truly shine with a backdrop of matchstick mosaic tile.
Scott Bergmann Photography

 Southern Closet Systems Inc.
Walk-in closet - mid-sized traditional men's dark wood floor walk-in closet idea in Orange County with raised-panel cabinets and medium tone wood cabinets

 FabDiggity Inc.
Atop the stairs of this massive home, you'll find such a delight. Feast your eyes on a wonderful built-in for storing books, memorabilia, your favorite treasures and more. Plush carpeting compliment the expansive area. Tons of trim make this space feel oh, so rich.
Michael Podrid - photographer

 Tweak Your Space
Re-orienting the desk, organizing the homeowner's collectables and adding a touch of green brought new life to this home office.
Inspiration for a timeless home office remodel in Tampa
Inspiration for a timeless home office remodel in Tampa
 HouseHome
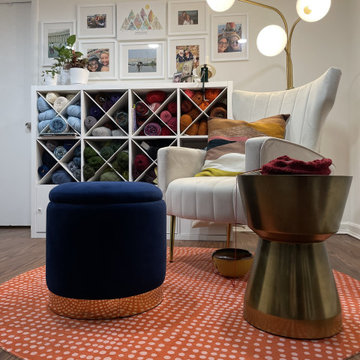
This basement apartment transformation by HouseHome reimagines a compact lower-level residence into a vibrant “Modern Collector’s Cottage” for a single woman seeking a home that feels electric, expressive, and deeply personal.
Designed to celebrate individuality, the space was curated as a true copy-and-paste reflection of the client’s personality, blending her extensive collections, hobbies, and memorabilia into a cohesive, highly stylized interior. The result is a bright, playful, and elevated living environment that seamlessly unites design, modern comfort, and emotional storytelling.
The design challenge centered on organizing and showcasing meaningful memorabilia, while blending multi-generational gifts, keepsakes, sports mementos, posters, and artistic collections into a space that still felt intentional and uncluttered. Through layered materials, bold color moments, mixed textures, and thoughtful spatial planning, HouseHome created a home that feels bubbly, surprising, and beautifully curated—never chaotic, always cohesive. Every surface, storage solution, and display moment was designed to support both visual impact and daily functionality.
This project exemplifies HouseHome’s expertise in eclectic interior design, small-space living, and collector-focused styling, proving that high personality and high design can coexist in perfect balance. The finished apartment is now a joy-filled, organized, and an inspirational retreat that celebrates life, memories, and personal expression while delivering luxury-level styling in a highly livable form.

 Marlene Oliphant Designs LLC
The office in this Florida gulf home has a curved window and so the desk is also curved to fit that wall. A comfy leather sofa sports a Temperpedic mattress for overnight guests. The adjacent wall has plenty of shelving for office paraphernalia and memorabilia.

 Lamar's Custom Cabinets
Enclosed kitchen - small transitional u-shaped brown floor enclosed kitchen idea with an undermount sink, louvered cabinets, black cabinets, black appliances, no island and gray countertops

 LORIDON Builders & Remodelers, LLC
Inspiration for a mid-sized timeless enclosed medium tone wood floor and brown floor game room remodel in New York with brown walls and a wall-mounted tv

 MossCreek
Custom designed by MossCreek, this four-seasons resort home in a New England vacation destination showcases natural stone, square timbers, vertical and horizontal wood siding, cedar shingles, and beautiful hardwood floors.
MossCreek's design staff worked closely with the owners to create spaces that brought the outside in, while at the same time providing for cozy evenings during the ski season. MossCreek also made sure to design lots of nooks and niches to accommodate the homeowners' eclectic collection of sports and skiing memorabilia.
The end result is a custom-designed home that reflects both it's New England surroundings and the owner's style.
MossCreek.net

 Monical Design
Our Clients requested help with figuring out a cabinetry layout and style for this fireplace wall that was previously shroud with large round stones and rustic Mantle. By installing tall windows on either side of the fireplace and building around those, we created a cozy space for all of their memorabilia. At the bottom, a bench-like platform houses basket cubbies for items that are better left unseen. Down lighting provided by classic library sconces help to illuminate all of the rich artifacts that the client holds dear to their heart. Photo by J. Bloom Photography, Nebraska

 Charmean Neithart Interiors
Traditional cottage residence in Pasadena, CA. Project highlights include new furniture, wallpaper, lighting, and custom dog portraits of the much loved family dogs.
Photos by Erika Bierman www.erikabiermanphotography.com
 ASR DESIGN STUDIO
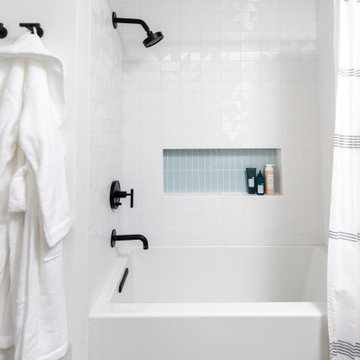
Our mission was to completely update and transform their huge house into a cozy, welcoming and warm home of their own.
“When we moved in, it was such a novelty to live in a proper house. But it still felt like the in-law’s home,” our clients told us. “Our dream was to make it feel like our home.”
Our transformation skills were put to the test when we created the host-worthy kitchen space (complete with a barista bar!) that would double as the heart of their home and a place to make memories with their friends and family.
We upgraded and updated their dark and uninviting family room with fresh furnishings, flooring and lighting and turned those beautiful exposed beams into a feature point of the space.
The end result was a flow of modern, welcoming and authentic spaces that finally felt like home. And, yep … the invite was officially sent out!
Our clients had an eclectic style rich in history, culture and a lifetime of adventures. We wanted to highlight these stories in their home and give their memorabilia places to be seen and appreciated.
The at-home office was crafted to blend subtle elegance with a calming, casual atmosphere that would make it easy for our clients to enjoy spending time in the space (without it feeling like they were working!)
We carefully selected a pop of color as the feature wall in the primary suite and installed a gorgeous shiplap ledge wall for our clients to display their meaningful art and memorabilia.
Then, we carried the theme all the way into the ensuite to create a retreat that felt complete.

 Thompson Remodeling
The bar has a full-size refrigerator, microwave and sink. There are plenty of cabinets and drawers for everything they need for hosting parties on game days. The countertops are a very cool, silver-toned textured laminate.

 Fran Kerzner- DESIGN SYNTHESIS
Photography by Cristopher Nolasco
Seated home bar - mid-sized 1960s u-shaped light wood floor seated home bar idea with an undermount sink, flat-panel cabinets, dark wood cabinets, quartz countertops, white backsplash, subway tile backsplash and turquoise countertops
Seated home bar - mid-sized 1960s u-shaped light wood floor seated home bar idea with an undermount sink, flat-panel cabinets, dark wood cabinets, quartz countertops, white backsplash, subway tile backsplash and turquoise countertops
59