
Search results for "Memorabilia" in Home Design Ideas

 Thompson Remodeling
The bar has a full-size refrigerator, microwave and sink. There are plenty of cabinets and drawers for everything they need for hosting parties on game days. The countertops are a very cool, silver-toned textured laminate. The rusted, recycled corrugated metal bar was hand selected by the client.


 JayMarc Homes
Built-in bookcase for displaying memories and artwork. HD Estates
Large transitional carpeted hallway photo in Seattle with gray walls
Large transitional carpeted hallway photo in Seattle with gray walls
Find the right local pro for your project

 Tonos Design Studio
Home office, library, TV room, guest room all-in-one in a pre-war Manhattan apartment. Must-haves were few but necessary: work area, TV, cat bed area, display cabinets and book shelves. The cabinet unit takes advantage of one entire wall of the room and is divided into three sections with colorful LED lighted niches to display travel and family memorabilia. And the cat bed is placed inside an oval opening.
 Tonos Design Studio
Home office, library, TV room, guest room all-in-one in a pre-war Manhattan apartment. Must-haves were few but necessary: work area, TV, cat bed area, display cabinets and book shelves. The cabinet unit takes advantage of one entire wall of the room and is divided into three sections with colorful LED lighted niches to display travel and family memorabilia. And the cat bed is placed inside an oval opening.
 FBC Remodel
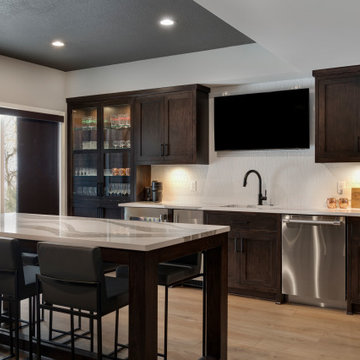
Ultimate Entertainment & Lounge Basement Remodel
This luxurious basement remodel is the perfect blend of sophistication and fun, designed for entertainment, relaxation, and hosting in style. The space features a modern wet bar with rich, dark cabinetry, quartz countertops, and a statement waterfall island, ideal for gathering with friends and family.
The custom media wall is a showstopper, complete with built-in shelving, ambient lighting, and a massive screen for the ultimate home theater experience. A dedicated sports memorabilia display adds personality and a personal touch to the space.
Adjacent to the lounge area, a glass-enclosed gym provides a sleek, modern workout space without feeling closed off. The thoughtful use of glass doors enhances the open-concept flow while maintaining functional separation.
For those who love games and nostalgia, a pinball arcade corner brings a vintage flair to this contemporary design.
Finished with wide plank flooring, textured accents, and integrated lighting, this basement is the ultimate retreat for sports enthusiasts, entertainers, and those seeking a refined yet playful atmosphere.
 HouseHome
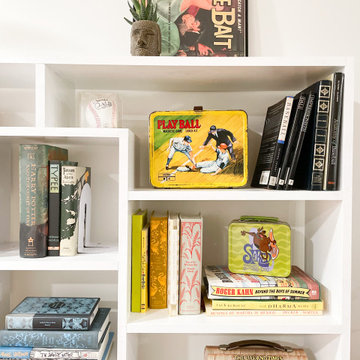
This basement apartment transformation by HouseHome reimagines a compact lower-level residence into a vibrant “Modern Collector’s Cottage” for a single woman seeking a home that feels electric, expressive, and deeply personal.
Designed to celebrate individuality, the space was curated as a true copy-and-paste reflection of the client’s personality, blending her extensive collections, hobbies, and memorabilia into a cohesive, highly stylized interior. The result is a bright, playful, and elevated living environment that seamlessly unites design, modern comfort, and emotional storytelling.
The design challenge centered on organizing and showcasing meaningful memorabilia, while blending multi-generational gifts, keepsakes, sports mementos, posters, and artistic collections into a space that still felt intentional and uncluttered. Through layered materials, bold color moments, mixed textures, and thoughtful spatial planning, HouseHome created a home that feels bubbly, surprising, and beautifully curated—never chaotic, always cohesive. Every surface, storage solution, and display moment was designed to support both visual impact and daily functionality.
This project exemplifies HouseHome’s expertise in eclectic interior design, small-space living, and collector-focused styling, proving that high personality and high design can coexist in perfect balance. The finished apartment is now a joy-filled, organized, and an inspirational retreat that celebrates life, memories, and personal expression while delivering luxury-level styling in a highly livable form.
 FBC Remodel
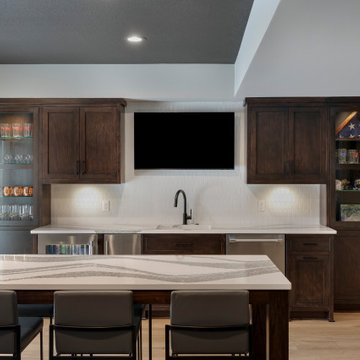
Ultimate Entertainment & Lounge Basement Remodel
This luxurious basement remodel is the perfect blend of sophistication and fun, designed for entertainment, relaxation, and hosting in style. The space features a modern wet bar with rich, dark cabinetry, quartz countertops, and a statement waterfall island, ideal for gathering with friends and family.
The custom media wall is a showstopper, complete with built-in shelving, ambient lighting, and a massive screen for the ultimate home theater experience. A dedicated sports memorabilia display adds personality and a personal touch to the space.
Adjacent to the lounge area, a glass-enclosed gym provides a sleek, modern workout space without feeling closed off. The thoughtful use of glass doors enhances the open-concept flow while maintaining functional separation.
For those who love games and nostalgia, a pinball arcade corner brings a vintage flair to this contemporary design.
Finished with wide plank flooring, textured accents, and integrated lighting, this basement is the ultimate retreat for sports enthusiasts, entertainers, and those seeking a refined yet playful atmosphere.

 Charmean Neithart Interiors
Traditional cottage residence in Pasadena, CA. Project highlights include new furniture, wallpaper, lighting, and custom dog portraits of the much loved family dogs.
Photos by Erika Bierman www.erikabiermanphotography.com
 Charmean Neithart Interiors
Traditional cottage residence in Pasadena, CA. Project highlights include new furniture, wallpaper, lighting, and custom dog portraits of the much loved family dogs.
Photos by Erika Bierman www.erikabiermanphotography.com
 Roberts Residential Remodeling
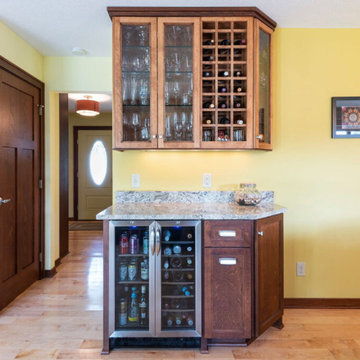
Gather Round The Bar
There’s no better place to entertain your guests than at your own home bar. Many homeowners dream of the perfect home bar to complement their entertainment room or “man cave”. Home bars designs are as diverse as the homes they inhabit. From simple wall units to full bar and bar-back combos, the possibilities are limitless. Design styles vary widely, too. A bar can follow the style of the home or be a unique “statement” piece in the home. They can be elegant and sophisticated or a showcase for your favorite sports or beer memorabilia. The sky’s the limit when it comes to style.

 Monical Design
Our Clients requested help with figuring out a cabinetry layout and style for this fireplace wall that was previously shroud with large round stones and rustic Mantle. By installing tall windows on either side of the fireplace and building around those, we created a cozy space for all of their memorabilia. At the bottom, a bench-like platform houses basket cubbies for items that are better left unseen. Down lighting provided by classic library sconces help to illuminate all of the rich artifacts that the client holds dear to their heart. Photo by J. Bloom Photography, Nebraska

 Reliance Construction Group
This modern-industrial basement remodel combines a sleek home theater, a fully equipped bar, and a game area for the ultimate entertainment space. Featuring custom cabinetry, stone accents, LED lighting, and luxury flooring, this basement is designed for comfort, style, and fun.
 Alice Welborn
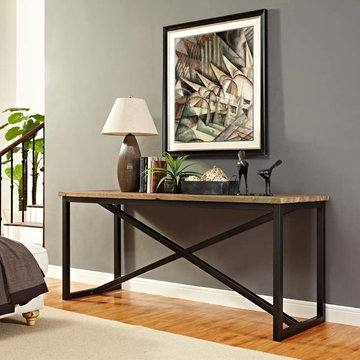
Reminiscent of an industrial workstation, Traverse is a durable table or stand made of black lacquered steel with an X-brace and solid pine wood top and non-marking foot caps. Imbue your space with craftsmanship and rustic farmhouse charm with this indoor plant stand, TV stand, or general use display stand for memorabilia and other decor accents.
OVERALL PRODUCT DIMENSIONS 71″L x 23.5″W x 30″H
SIDE TABLE DIMENSIONS 71″L x 23.5″W x 30″H
TABLE TOP THICKNESS 1″H
Buy Now
 ASR DESIGN STUDIO
Our mission was to completely update and transform their huge house into a cozy, welcoming and warm home of their own.
“When we moved in, it was such a novelty to live in a proper house. But it still felt like the in-law’s home,” our clients told us. “Our dream was to make it feel like our home.”
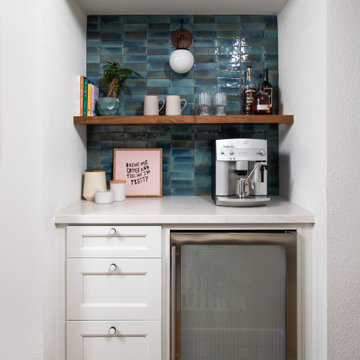
Our transformation skills were put to the test when we created the host-worthy kitchen space (complete with a barista bar!) that would double as the heart of their home and a place to make memories with their friends and family.
We upgraded and updated their dark and uninviting family room with fresh furnishings, flooring and lighting and turned those beautiful exposed beams into a feature point of the space.
The end result was a flow of modern, welcoming and authentic spaces that finally felt like home. And, yep … the invite was officially sent out!
Our clients had an eclectic style rich in history, culture and a lifetime of adventures. We wanted to highlight these stories in their home and give their memorabilia places to be seen and appreciated.
The at-home office was crafted to blend subtle elegance with a calming, casual atmosphere that would make it easy for our clients to enjoy spending time in the space (without it feeling like they were working!)
We carefully selected a pop of color as the feature wall in the primary suite and installed a gorgeous shiplap ledge wall for our clients to display their meaningful art and memorabilia.
Then, we carried the theme all the way into the ensuite to create a retreat that felt complete.
 Tonos Design Studio
Home office, library, TV room, guest room all-in-one in a pre-war Manhattan apartment. Must-haves were few but necessary: work area, TV, cat bed area, display cabinets and book shelves. The cabinet unit takes advantage of one entire wall of the room and is divided into three sections with colorful LED lighted niches to display travel and family memorabilia. And the cat bed is placed inside an oval opening.


 Drury Design
Being that the homeowners are music enthusiasts, a display case was designed next to the bar to showcase one of the homeowner’s guitars. The wood frame around the niche along with the ledger stone create cohesion between this custom work of art and the rest of the basement.
 Chervin Kitchen & Bath Inc.
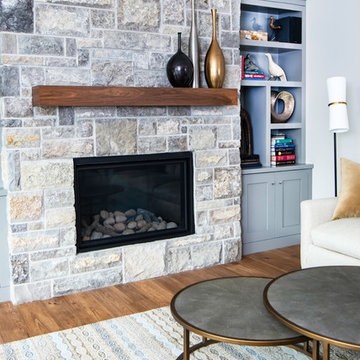
This cozy living room, with grey-blue cabinets and a gorgeous stone fireplace, is perfect for curling up with a good coffee and a book, or for a warm conversation. The walnut floating shelf above the fireplace is perfect for displaying photos or contemporary decor, while the varied shelves give options for all varieties of art, memorabilia, and book collections. Enclosed storage below gives added flexibility.
 HouseHome
This basement apartment transformation by HouseHome reimagines a compact lower-level residence into a vibrant “Modern Collector’s Cottage” for a single woman seeking a home that feels electric, expressive, and deeply personal.
Designed to celebrate individuality, the space was curated as a true copy-and-paste reflection of the client’s personality, blending her extensive collections, hobbies, and memorabilia into a cohesive, highly stylized interior. The result is a bright, playful, and elevated living environment that seamlessly unites design, modern comfort, and emotional storytelling.
The design challenge centered on organizing and showcasing meaningful memorabilia, while blending multi-generational gifts, keepsakes, sports mementos, posters, and artistic collections into a space that still felt intentional and uncluttered. Through layered materials, bold color moments, mixed textures, and thoughtful spatial planning, HouseHome created a home that feels bubbly, surprising, and beautifully curated—never chaotic, always cohesive. Every surface, storage solution, and display moment was designed to support both visual impact and daily functionality.
This project exemplifies HouseHome’s expertise in eclectic interior design, small-space living, and collector-focused styling, proving that high personality and high design can coexist in perfect balance. The finished apartment is now a joy-filled, organized, and an inspirational retreat that celebrates life, memories, and personal expression while delivering luxury-level styling in a highly livable form.
64