
Search results for "Memorabilia" in Home Design Ideas

 Window Fashions
This library/office was treated with stationary panels on each side of the window. The top treatment is an inverted box pleat valance trimmed with a contrast banding along the lower edge. A Hunter Douglas 2" Silhouette is underneath for privacy and light control.

 Cheryl Morgan Designs
Living Room Detail. Crazy unique curved woven chair. Art Photography by D. Keith Furon. Built in Coat Closet - formerly open shelving.
Dean Fueroghne Photography

Find the right local pro for your project
 Custom Fireplace Bbq & Spa
Custom Fireplace, Patio & BBQ
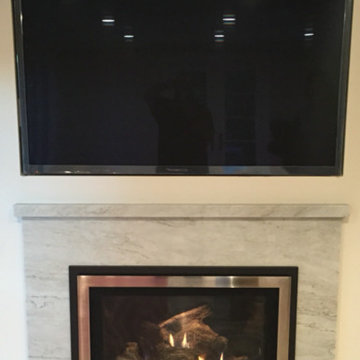
Gas Fireplace Insert
Mendota FV44i (Full View)
Direct-Vent
Orinda, CA
Home design - contemporary home design idea in San Francisco
Home design - contemporary home design idea in San Francisco
 Jackson Design & Remodeling
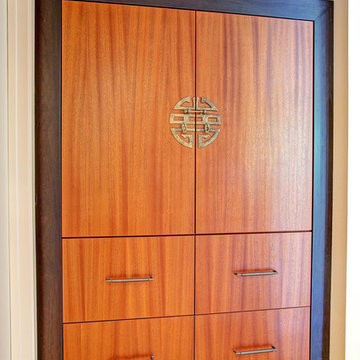
A striking bamboo linen closet now provides generous storage and makes a statement as a piece of art in the small entryway to the powder room.
Home design - zen home design idea in San Diego
Home design - zen home design idea in San Diego

 Black-eyed Susan
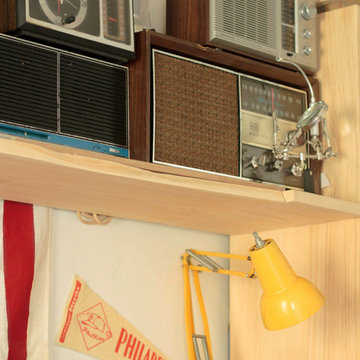
another window sill to dress! I can't resist using this space for favorite details and it's all about perfect placement. Layer, scale, subject. Expect a surprise!

 peaslee design
A space within an old Victorian house in Stonington, CT designed to be both a library and home office with a desk and cabinets on one side and a built-in couch and bookshelves on the opposing wall. These cabinets were adapted from a design by Patrick Gallagher, an interior designer in the area.


 Bazaar Home Decorating
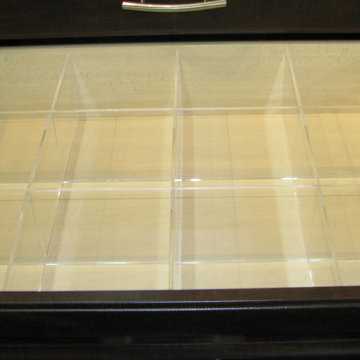
Great addition to any organized closet, a lingerie divider! Perfect to organize, underwear, socks, and more! Bazaar Home Decorating
Inspiration for a transitional home design remodel in Milwaukee
Inspiration for a transitional home design remodel in Milwaukee



 A Fine Finish Decorative Art
This niche was a boring cream color that did nothing to showcase the entryway of the home. Using many colors of metallic wax, this niche was transformed into a showpiece of depth and color that now adds gravitas to anything placed within.

 MacKinnon Interiors
Whimsical wallpaper in a powder room
Example of a classic powder room design in New York
Example of a classic powder room design in New York

 User
Sophisticated living room with tufted ottoman atop teal geometric area rug. Photo by Direction One, Vince Lupo.
Transitional enclosed dark wood floor living room photo in Baltimore with no fireplace and no tv
Transitional enclosed dark wood floor living room photo in Baltimore with no fireplace and no tv


 Jay-Quinones Contracting Inc.
I designed and built this two story fireplace as the centerpiece for this great room. The fireplace was constructed out of birch plywood. The piece was designed to give a very traditional appearance. Sconces were added to the columns leading to the massive top portion of the mantel. The piece was finished with a high-gloss white. A storage compartment was installed on the lower portion.
Jay-Quin Contracting Inc.

 Abodeacious
Close up of the weathered grey finish
Example of a large mountain style kitchen/dining room combo design in Chicago
Example of a large mountain style kitchen/dining room combo design in Chicago
 User
Mid-sized transitional formal and enclosed carpeted and red floor living room photo in San Francisco with yellow walls



 Shoofly Design
A relatively new product from Ralph Lauren, this is Polished Patina in "Old Rock Crystal". It is a troweled finish that has a lovely pearlized effect and looks beautiful in any room.

 Cure Design Group
First things first…this renovation was certainly a labor of love for everyone involved, from our amazing clients, to the contractors, vendors and us, this project consumed all of us and the outcome is more than Gorgeous. This contemporary home is nestled back in a a great area of St Louis County. A brick ranch with contemporary touches…once adorned glass blocked bar and stairwell, a tiny galley kitchen and a remodeled garage that once housed their “dining and hearth room” but no one ever used that space.
CURE Senior Designer, Cori Dyer took this space, completely and brilliantly re worked the configuration and entire floor plan and layout. Tearing out the dividing wall from the kitchen and what was once the garage, allowed the new kitchen layout to be flipped to the now long perpendicular wall, and created an open mega kitchen with great natural light, double islands, eat in kitchen and seating area, bar and open the great room. You can stand among the space at any point and are able to take in the entire view.
Creating an uber chic space doesn’t happen on its own…it takes intricate design, research and planning. Custom made cabinets, a double island featuring two surfaces a butcher block and unforgettable marble. This clean color palette plays well with the new custom furniture in the great room, creating a seating area that sparks conversations.
95