
Search results for "Memorial service" in Home Design Ideas

 Mayflower Construction Group
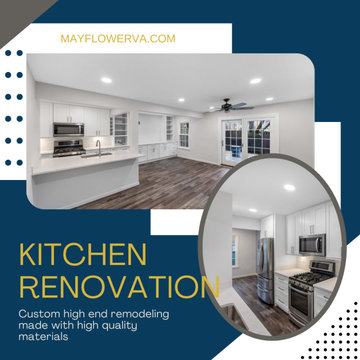
Kitchen is the heart of your home - it’s where exceptional memories grow. This is why homeowners invest a lot in kitchen upgrades.
Get a functional and aesthetically pleasing kitchen this year! Speak with Mayflower Construction experts today.
?info@mayflowerva.com
☎ (703) 388.9088
Our highly skilled and seasoned team specializes in delivering stunning home remodeling services in Vienna, VA, and the surrounding DMV area, including closet and full home remodels and renovations.
Visit our website for more info!
https://mayflowerva.com
#kitchens #bathrooms #kitchenrenovations #bathroomrenovations #homeimprovement #bathroomremodel #kitchenremodel #construction #vienna #dmv
Find the right local pro for your project
 Footprint Architects Ltd
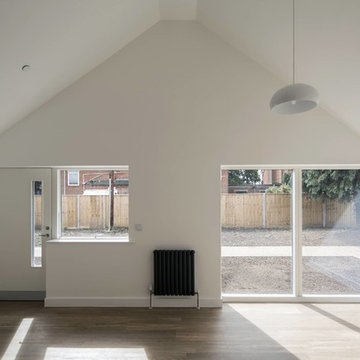
Built for the charity Bournemouth War Memorial Homes, Footprint Architects’ development of five new homes provides high quality accommodation for ex-service personnel.
The two bedroom bungalows were designed to sit comfortably within the surrounding development using materials of the same colour and type but with the addition of contemporary detailing. Elegant proportions and vaulted ceilings invite light into the south facing living spaces whilst communal gardens foster a sense of community and encourage social interactions.
The project was completed in September 2017.

 West Designs - Full Service K+B Designer/Builder
The beautiful authentic light fixtures recall memories of far off bustling bazaars.
Bathroom - eclectic bathroom idea in Sacramento
Bathroom - eclectic bathroom idea in Sacramento
 Footprint Architects Ltd
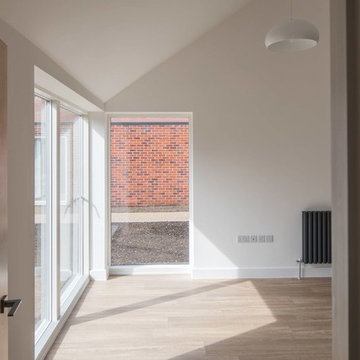
Built for the charity Bournemouth War Memorial Homes, Footprint Architects’ development of five new homes provides high quality accommodation for ex-service personnel.
The two bedroom bungalows were designed to sit comfortably within the surrounding development using materials of the same colour and type but with the addition of contemporary detailing. Elegant proportions and vaulted ceilings invite light into the south facing living spaces whilst communal gardens foster a sense of community and encourage social interactions.
The project was completed in September 2017.
 Footprint Architects Ltd
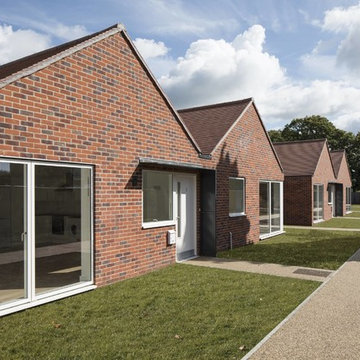
Built for the charity Bournemouth War Memorial Homes, Footprint Architects’ development of five new homes provides high quality accommodation for ex-service personnel.
The two bedroom bungalows were designed to sit comfortably within the surrounding development using materials of the same colour and type but with the addition of contemporary detailing. Elegant proportions and vaulted ceilings invite light into the south facing living spaces whilst communal gardens foster a sense of community and encourage social interactions.
The project was completed in September 2017.


 Footprint Architects Ltd
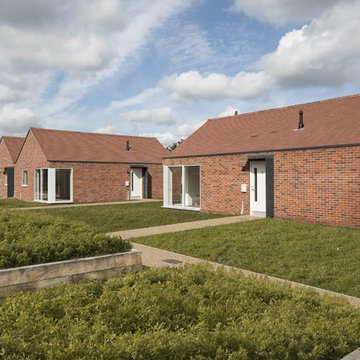
Built for the charity Bournemouth War Memorial Homes, Footprint Architects’ development of five new homes provides high quality accommodation for ex-service personnel.
The two bedroom bungalows were designed to sit comfortably within the surrounding development using materials of the same colour and type but with the addition of contemporary detailing. Elegant proportions and vaulted ceilings invite light into the south facing living spaces whilst communal gardens foster a sense of community and encourage social interactions.
The project was completed in September 2017.
 Footprint Architects Ltd
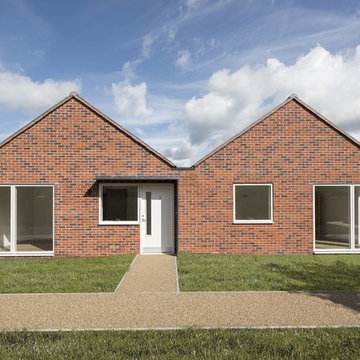
Built for the charity Bournemouth War Memorial Homes, Footprint Architects’ development of five new homes provides high quality accommodation for ex-service personnel.
The two bedroom bungalows were designed to sit comfortably within the surrounding development using materials of the same colour and type but with the addition of contemporary detailing. Elegant proportions and vaulted ceilings invite light into the south facing living spaces whilst communal gardens foster a sense of community and encourage social interactions.
The project was completed in September 2017.
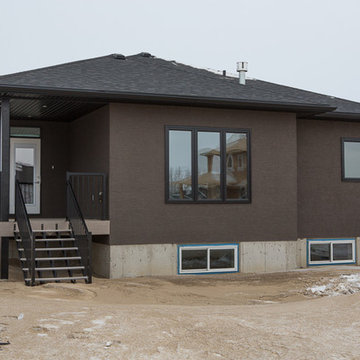
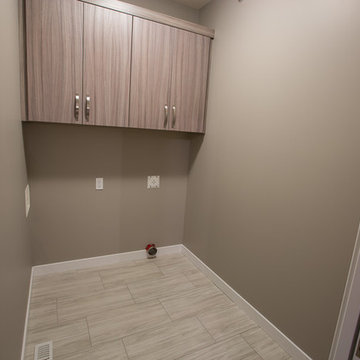
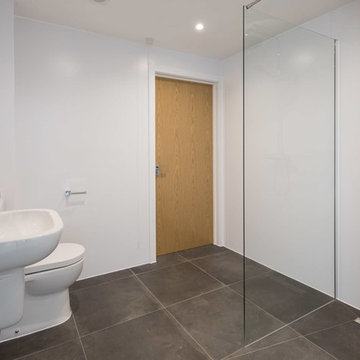 Footprint Architects Ltd
Built for the charity Bournemouth War Memorial Homes, Footprint Architects’ development of five new homes provides high quality accommodation for ex-service personnel.
The two bedroom bungalows were designed to sit comfortably within the surrounding development using materials of the same colour and type but with the addition of contemporary detailing. Elegant proportions and vaulted ceilings invite light into the south facing living spaces whilst communal gardens foster a sense of community and encourage social interactions.
The project was completed in September 2017.

 Hogue Landscape Services
Large elegant full sun and red front yard and three-story stone and brick house exterior photo in Houston with a hip roof, a shingle roof and a gray roof


 Santa Barbara Home Design
Design Consultant Jeff Doubét is the author of Creating Spanish Style Homes: Before & After – Techniques – Designs – Insights. The 240 page “Design Consultation in a Book” is now available. Please visit SantaBarbaraHomeDesigner.com for more info.
Jeff Doubét specializes in Santa Barbara style home and landscape designs. To learn more info about the variety of custom design services I offer, please visit SantaBarbaraHomeDesigner.com
Jeff Doubét is the Founder of Santa Barbara Home Design - a design studio based in Santa Barbara, California USA.
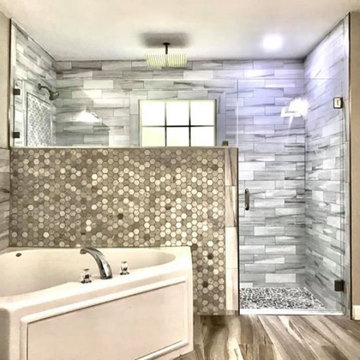
 Above All Shower Doors LLC
Above All Shower Doors is your local family-owned glass and mirror installation company for high-quality service. We measure, furnish, install, and warranty your installation for up to one year.
We provide a full range of stock and custom glass shower enclosures including frameless, pivot, semi-frameless, and framed shower enclosures.
This company was built on the knowledge of great quality, prices, and service. These are the three main ingredients for any prospering business. We use them as our recipe for work that customers can describe as “above and beyond.” We promise that our job will not only leave you happy but will leave us in your memory for future jobs to come.
Servicing Sarasota and surrounding areas.
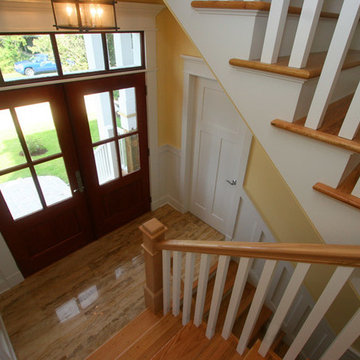
 Albemarle Contracting Services
Ben Miller / Bighouse Designs
Mid-sized beach style wooden staircase photo with painted risers
Mid-sized beach style wooden staircase photo with painted risers
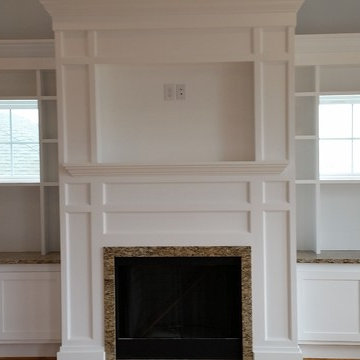

 House of Ferari

In this full service residential remodel project, we left no stone, or room, unturned. We created a beautiful open concept living/dining/kitchen by removing a structural wall and existing fireplace. This home features a breathtaking three sided fireplace that becomes the focal point when entering the home. It creates division with transparency between the living room and the cigar room that we added. Our clients wanted a home that reflected their vision and a space to hold the memories of their growing family. We transformed a contemporary space into our clients dream of a transitional, open concept home.
 House of Ferari

In this full service residential remodel project, we left no stone, or room, unturned. We created a beautiful open concept living/dining/kitchen by removing a structural wall and existing fireplace. This home features a breathtaking three sided fireplace that becomes the focal point when entering the home. It creates division with transparency between the living room and the cigar room that we added. Our clients wanted a home that reflected their vision and a space to hold the memories of their growing family. We transformed a contemporary space into our clients dream of a transitional, open concept home.
 House of Ferari

In this full service residential remodel project, we left no stone, or room, unturned. We created a beautiful open concept living/dining/kitchen by removing a structural wall and existing fireplace. This home features a breathtaking three sided fireplace that becomes the focal point when entering the home. It creates division with transparency between the living room and the cigar room that we added. Our clients wanted a home that reflected their vision and a space to hold the memories of their growing family. We transformed a contemporary space into our clients dream of a transitional, open concept home.
13