
Search results for "Memory test" in Home Design Ideas

 Mimi & Hill interiors
Toni Deis
Inspiration for a mid-sized transitional master carpeted, gray floor and wall paneling bedroom remodel in New York with blue walls and no fireplace
Inspiration for a mid-sized transitional master carpeted, gray floor and wall paneling bedroom remodel in New York with blue walls and no fireplace

 Osprey Custom Homes
Hallway - huge transitional dark wood floor and brown floor hallway idea in Orlando with beige walls


Find the right local pro for your project

 LLG Residential Design LLC
Looking for a nice clean crown molding, but what something different? These homeowners did just that with a simple clean flat molding applied to the wall and ceiling to create this look.

 JAUREGUI Architecture Interiors Construction
Piston Design
Example of a tuscan medium tone wood floor home bar design in Houston with a bar and purple walls
Example of a tuscan medium tone wood floor home bar design in Houston with a bar and purple walls

 Allen Construction
Designer: Allen Construction
General Contractor: Allen Construction
Photographer: Jim Bartsch Photography
Example of a mid-century modern open concept concrete floor living room design in Los Angeles with a standard fireplace and a stone fireplace
Example of a mid-century modern open concept concrete floor living room design in Los Angeles with a standard fireplace and a stone fireplace

 Deep River Partners
A young family sought their forever home where they would grow together and create lasting memories. Designing this custom home on a spacious 4.5-acre waterfront lot provided the perfect setting to create an openness with spaces where every member of the family could enjoy.
The primary goal was to maximize the lake views with separate special spaces for various uses and activities, yet with an open concept for connection between rooms. They wanted a home that would stand the test of time and grow with the family.
Traditional with a classic sensibility lead the design theme. A happy color palette of soft toned colors in blues, pinks, and turquoise - with a nod to lake living through patterns, and natural elements - provides a lived in and welcoming sense. It’s eclectic flair of polished sparkle finds balanced with rustic detailing that gives it a curated presentation with classic styling for the sense of a home that has always been there.

 Red Land Design
As the heart of a house, the kitchen always holds a special place in our clients homebound memories. Owner of this semi-detached unit in Uplands loves classic design which stands the test of time.
 E. F. San Juan
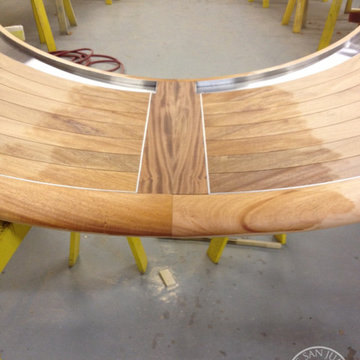
Here’s a walk back on memory lane to a project which we were very thankful to have back in this area’s construction trough of 2011. Inspired by the deck of a classic Chris-Craft boat, the bar top and related millwork for the Whiskey Bravo restaurant in Seagrove Beach was a much-welcomed job and one that allowed us to test our woodworking skills and knowledge to their fullest. Thank you Whiskey Bravo owners Skip and Victoria Moore, Architect Brian Stackable, and Ron Porter of Regal Stephens Construction.
 Red Land Design
As the heart of a house, the kitchen always holds a special place in our clients homebound memories. Owner of this semi-detached unit in Uplands loves classic design which stands the test of time.
 E. F. San Juan
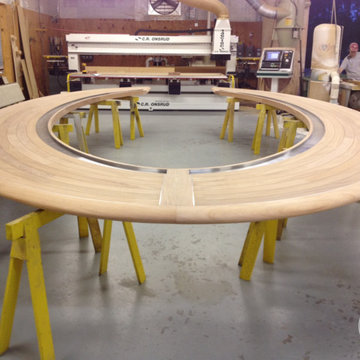
Here’s a walk back on memory lane to a project which we were very thankful to have back in this area’s construction trough of 2011. Inspired by the deck of a classic Chris-Craft boat, the bar top and related millwork for the Whiskey Bravo restaurant in Seagrove Beach was a much-welcomed job and one that allowed us to test our woodworking skills and knowledge to their fullest. Thank you Whiskey Bravo owners Skip and Victoria Moore, Architect Brian Stackable, and Ron Porter of Regal Stephens Construction.
 Red Land Design
As the heart of a house, the kitchen always holds a special place in our clients homebound memories. Owner of this semi-detached unit in Uplands loves classic design which stands the test of time.
 Red Land Design
As the heart of a house, the kitchen always holds a special place in our clients homebound memories. Owner of this semi-detached unit in Uplands loves classic design which stands the test of time.
 E. F. San Juan
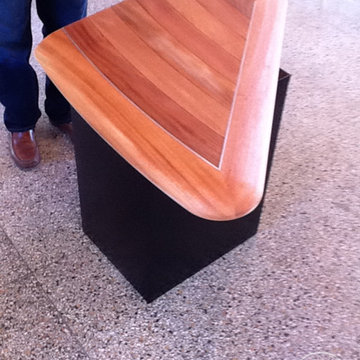
Here’s a walk back on memory lane to a project which we were very thankful to have back in this area’s construction trough of 2011. Inspired by the deck of a classic Chris-Craft boat, the bar top and related millwork for the Whiskey Bravo restaurant in Seagrove Beach was a much-welcomed job and one that allowed us to test our woodworking skills and knowledge to their fullest. Thank you Whiskey Bravo owners Skip and Victoria Moore, Architect Brian Stackable, and Ron Porter of Regal Stephens Construction.

 Tracey Stephens Design, LLC
Wing Wong/ Memories TTL
Mid-sized transitional master white tile and ceramic tile porcelain tile and blue floor freestanding bathtub photo in New York with shaker cabinets, white cabinets, a two-piece toilet, blue walls, an undermount sink, quartz countertops, a hinged shower door and white countertops
Mid-sized transitional master white tile and ceramic tile porcelain tile and blue floor freestanding bathtub photo in New York with shaker cabinets, white cabinets, a two-piece toilet, blue walls, an undermount sink, quartz countertops, a hinged shower door and white countertops

 Storey Design
Neutral blue walls allow the morning sun to illuminate the room while also providing dark tranquility at night
Photo: Helynn Ospina
Bedroom - mid-sized transitional master medium tone wood floor and orange floor bedroom idea in San Francisco with no fireplace and blue walls
Bedroom - mid-sized transitional master medium tone wood floor and orange floor bedroom idea in San Francisco with no fireplace and blue walls

 Memory Builders
Huge transitional freestanding desk light wood floor and brown floor study room photo in Houston with gray walls

 Touch Interiors by Bronwyn Poole
Photographer: Matt Craig
Designer: Bronwyn Poole
Kids' bedroom - bedroom and mid-sized contemporary gender-neutral carpeted kids' bedroom idea in Los Angeles with gray walls
Kids' bedroom - bedroom and mid-sized contemporary gender-neutral carpeted kids' bedroom idea in Los Angeles with gray walls

 The Rinfret Group
Example of a mid-sized transitional freestanding desk dark wood floor and brown floor study room design in New York with beige walls and no fireplace
 Deep River Partners
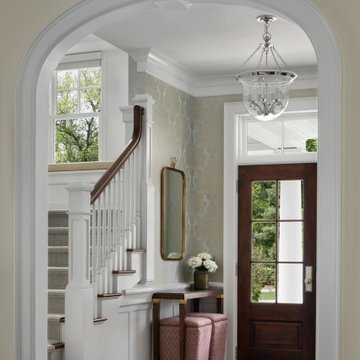
A young family sought their forever home where they would grow together and create lasting memories. Designing this custom home on a spacious 4.5-acre waterfront lot provided the perfect setting to create an openness with spaces where every member of the family could enjoy.
The primary goal was to maximize the lake views with separate special spaces for various uses and activities, yet with an open concept for connection between rooms. They wanted a home that would stand the test of time and grow with the family.
Traditional with a classic sensibility lead the design theme. A happy color palette of soft toned colors in blues, pinks, and turquoise - with a nod to lake living through patterns, and natural elements - provides a lived in and welcoming sense. It’s eclectic flair of polished sparkle finds balanced with rustic detailing that gives it a curated presentation with classic styling for the sense of a home that has always been there.
1