
Search results for "Menarik" in Home Design Ideas

 Mark Rockwood Photography
Mark Rockwood Photography
Kitchen - small traditional galley medium tone wood floor kitchen idea in Portland Maine with a farmhouse sink, white backsplash, stone slab backsplash, stainless steel appliances and a peninsula
Kitchen - small traditional galley medium tone wood floor kitchen idea in Portland Maine with a farmhouse sink, white backsplash, stone slab backsplash, stainless steel appliances and a peninsula

Inspiration for a bedroom contemporary girl carpeted and beige floor kids' bedroom remodel in Austin with gray walls
 Keuka Studios, Inc
Minimalist deck railing is nearly invisible.
Inspiration for a modern deck remodel in New York
Inspiration for a modern deck remodel in New York
Find the right local pro for your project

 Prime 1 Builders
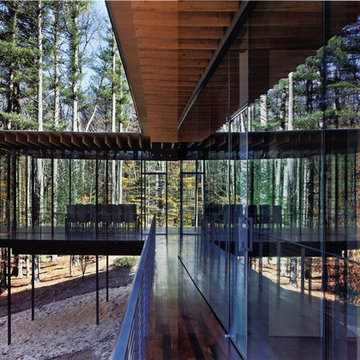
This project won in the 2013 Builders Association of Metropolitan Pittsburgh Housing Excellence Award for Best Urban Renewal Renovation Project. The glass bowl was made in the glass studio owned by the owner which is adjacent to the residence. The mirror is a repurposed window. The door is repurposed from a boarding house.
George Mendel
 Locati Architects

Modern Patriot Residence by Locati Architects, Interior Design by Locati Interiors, Photography by Gibeon Photography
Kids' bedroom - bedroom contemporary boy carpeted and beige floor kids' bedroom idea with beige walls
Kids' bedroom - bedroom contemporary boy carpeted and beige floor kids' bedroom idea with beige walls
 The Middleton Group
Blake Middleton
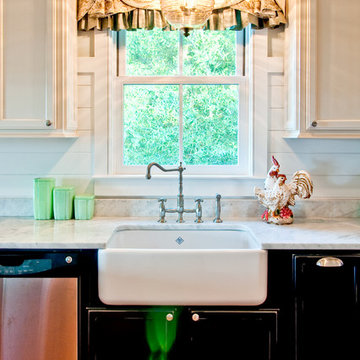
Kitchen - country kitchen idea in Charleston with a farmhouse sink, recessed-panel cabinets and black cabinets
Kitchen - country kitchen idea in Charleston with a farmhouse sink, recessed-panel cabinets and black cabinets

 FineLine Kitchens, Inc.
Our designer has achieved a stylish look by combining dark cabinets and light-colored marbles.
 Scott Basile Photography
©Scott Basile Photography

Inspiration for a large 1960s open concept living room remodel in San Diego with green walls
Inspiration for a large 1960s open concept living room remodel in San Diego with green walls
 Michael Fullen Design Group
Karyn Millet
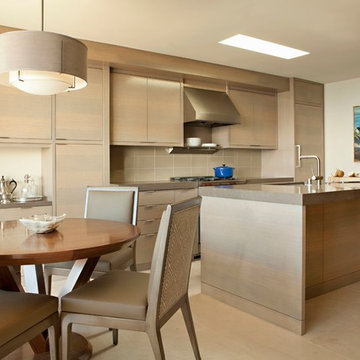
Trendy eat-in kitchen photo in Orange County with flat-panel cabinets, light wood cabinets, solid surface countertops, beige backsplash, glass tile backsplash, an island and paneled appliances
Trendy eat-in kitchen photo in Orange County with flat-panel cabinets, light wood cabinets, solid surface countertops, beige backsplash, glass tile backsplash, an island and paneled appliances

 Mittendorf Quality Construction
Inspiration for a rustic brown one-story wood gable roof remodel in Seattle
 Rhoads Design & Construction
Photography by Starboard & Port of Springfield, Missouri.

Inspiration for a mid-sized and bedroom cottage guest and boy dark wood floor and brown floor kids' bedroom remodel with white walls
Inspiration for a mid-sized and bedroom cottage guest and boy dark wood floor and brown floor kids' bedroom remodel with white walls
 Kitchens Pal

10x10 Modern Kitchen Cabinet from $1800. Our modern kitchen cabinet door is made of HDF (high-density fiber) board laminated with high quality thermofoils in various finishes and color.


 User
UserThis is an organic Lime Wash done with a true lime wash product as opposed to a brick mortar or concrete that is often seen on new houses. This product can be applied as a solid coating making the surface completely white, or can be applied and "washed off" in many artistic ways, as seen here. If you hate your brick or just want something unique this is a great option!
Photo credit: Jeff Murrey
 SLR Lighting
Add a stunning modern touch the bathroom using SLR LED strip lighting.
Example of a mid-sized minimalist master bedroom design in Orange County with white walls
Example of a mid-sized minimalist master bedroom design in Orange County with white walls



 Tailored Living featuring Premier Garage of Denver
OnRax heavy-duty overhead storage racks.
PremierGarage
Shed - industrial shed idea in Denver
Shed - industrial shed idea in Denver



 Gary Riggs Home
Designed by Gary Riggs
Photo by Mark Herron
Example of a mid-sized classic dark wood floor enclosed dining room design in Dallas with orange walls
Example of a mid-sized classic dark wood floor enclosed dining room design in Dallas with orange walls

 Musto Tresnahadi Architecture Design Consultant
Klien kami, seorang yang bergerak di bidang jual beli Kayu dan granit ingin memiliki sebuah kitchen set untuk rumahnya. Pemilik tidak mempuyai kriteria tertentu sehingga memberikan kebebasan bagi MIT untuk berkarya. Ukuran ruang yang mengntong menjadi pertimbangan kami untuk merancang lay out kithecn set dengan konfigurasi letter U. Sebuah meja island denga kompor table top menjadi pengisi tengah. Integrasi peralatan elektronik dan penataan rak piring dan storage yang optimal untuk memaksimalkan fungsi kitchen set. Kami ingin membuat tampilan kitchen set yang stand out dari seluruh ruangan rumah. Material yang digunakan dipilih sendiri oleh pemilik rumah berupa kayu jati dan granit menambah kesan mewah dari kitchen Pada kahirnya sebuah kitchen set dengan tampilan modern ini menjadi salah satu bagian rumah yang menarik baik dari tampilan maupun fungsinya.
1