
Search results for "Mendapatkan banyak" in Home Design Ideas


Find the right local pro for your project









 Cut to Size
Inspiration for a mid-sized modern loft-style carpeted and gray floor bedroom remodel in Houston with gray walls


 Sasha Newman Design + Associates
Waterfall from hot tub created a southing sound to dampen the noise of the street below
Inspiration for a modern pool remodel in New York
Inspiration for a modern pool remodel in New York

 Coastal Trim and Design LLC
Popcorn ceiling before Shiplap added
Inspiration for a coastal home design remodel in DC Metro
Inspiration for a coastal home design remodel in DC Metro

 Buena Vista Builders, Inc.
Custom built home with granite counter tops, custom made copper top kitchen island, copper bath sink in powder room, custom made black walnut entry cabinet, custom built book cases. Over 1900 square feet of garage with loft area and restroom. Total square footage of this mountain home is 3,765 not including the spacious 3 car garage.

 G.P. Harris Construction, Inc
Mid-sized ornate master gray tile and ceramic tile marble floor claw-foot bathtub photo in Philadelphia with raised-panel cabinets, dark wood cabinets, gray walls, an undermount sink and quartz countertops


 DC Studios LLC
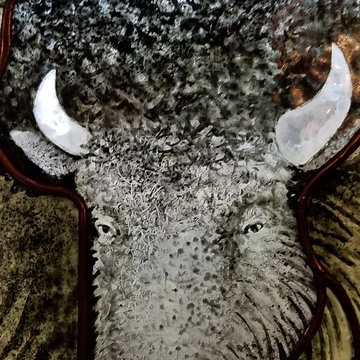
Painted and kiln fired detail of the buffalo head in this magnificent panel. In order to achieve this extraordinary detail, multiple firings and shading with special glass paint are required to create this stunning portrait. The paint is fused onto the glass and becomes permanent - photos by Doris Cultraro
29