
Search results for "Mengadakan" in Home Design Ideas

 Modern Whimsy Interiors
Alcove bathtub - mid-sized transitional 3/4 multicolored tile porcelain tile alcove bathtub idea in Oklahoma City with recessed-panel cabinets, dark wood cabinets, granite countertops, a one-piece toilet and beige walls


Find the right local pro for your project


 Selvin Glass
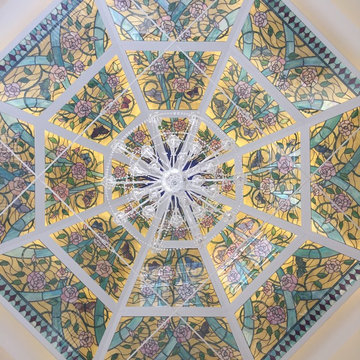
Client asked for a cheerful colored ceiling. This piece was design, fabricated, and installed for their custom-built home in Chester Springs, PA. Clients loved butterflies and roses, so they were incorporated into the design. Each butterfly is individually painted by hand.

 Robinson Interiors
Luxurious Fabric lines the open glass shelves in this historic Philadelphia dining room. Custom Italian Strung Draperies with contrast tape and goblet pleats enhance the windows.




 Brandt Design Group + Bree Medley Designs
Punched out entry detail continues to interior, inset wall spigots act as simple clean water feature, continuous ceiling material & full height doors create true indoor-outdoor experience


 Professional Interiors, Inc. Atlanta
A renovation focused on the kitchen and living room areas. Photos by Marty Maxwell.
Kitchen - craftsman kitchen idea in Atlanta
Kitchen - craftsman kitchen idea in Atlanta

 A Plus Gutter Systems
 Inc.
Example of a tuscan exterior home design in Los Angeles
Example of a tuscan exterior home design in Los Angeles




 Imhoff Fine Residential Painting
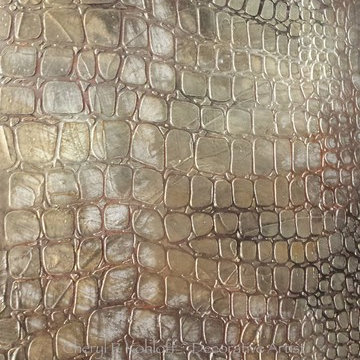
Custom wood stain, glaze & lacquer
Arts and crafts living room photo in Denver
Arts and crafts living room photo in Denver
 Studio NOO Design
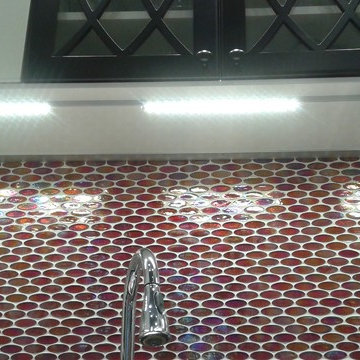
Mid-sized eclectic galley ceramic tile home design photo in Montreal with a single-bowl sink, shaker cabinets, white cabinets, quartz countertops, red backsplash, glass tile backsplash and stainless steel appliances

 Warner Audio & Video
Columns are always a nice touch.
Richard Warner
Mid-sized elegant enclosed carpeted home theater photo with brown walls and a projector screen
Mid-sized elegant enclosed carpeted home theater photo with brown walls and a projector screen

 Rug Depot
This stairrunner project was something very special. Using 100% wool Stair Runner
From Stanton Carpet (Item 21592 Alexander 31” width), we had to create a custom Stair-runner to fit a landing featuring a 90% miter, a Hollywood style step installation and then starting and ending with end caps.
The U-Shaped landing area was created by matching two ends of the stair runner. This customer wanted a matching area rug which was not ready available. Our master installer seamed 3 – 31” runners lengths together to create the desired length and then added the borders to finish the look. The completed size was 5.8 x 8.6.
Once again – a very satisfied customer.
Click Here to see this product:- http://bit.ly/1bxkzdb


 Ehm Architecture
Photo by Randal Jay Ehm AIA, Architect
Patio - mid-sized modern side yard concrete patio idea in San Diego with a roof extension
Patio - mid-sized modern side yard concrete patio idea in San Diego with a roof extension
33